


Address
19024 Theden Street, Spring Hill, KS
Price
$ 649,950
Property Attributes
- MLS#2209582
- TypeSingle Family
- Listing Status Active
- CountyJOHNSON - KS
- CitySpring Hill
- Area370 - N=167th - S=Co Ln - E=Pflumm - W=Clare Rd
- NeighborhoodDayton Creek
- Zip66083
- StyleTraditional
- Taxes$ 11705
- Price$ 649,950
- Bedrooms4
- Full Bathrooms3
- Half Bathrooms0
- Sqr Footage2645
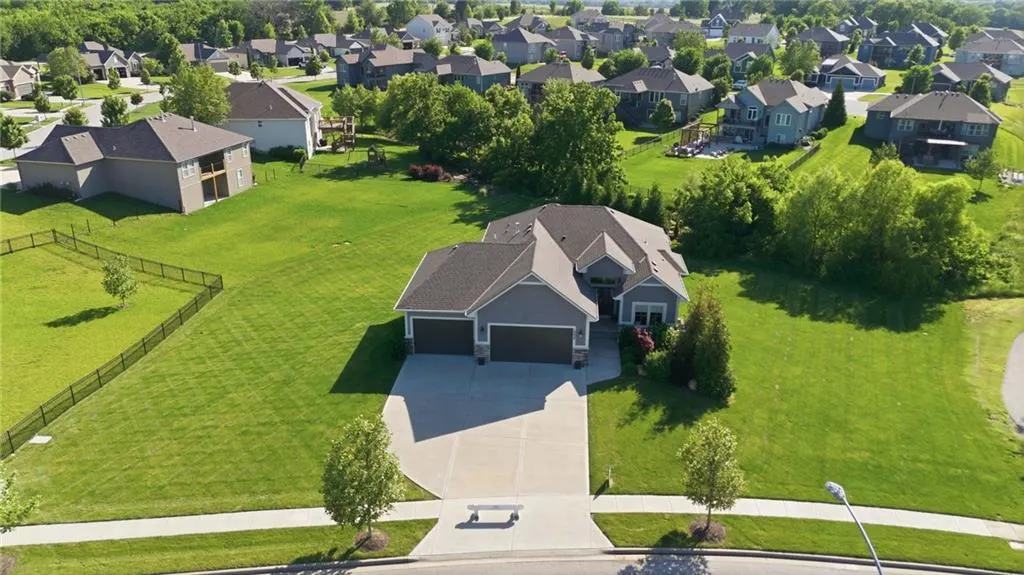
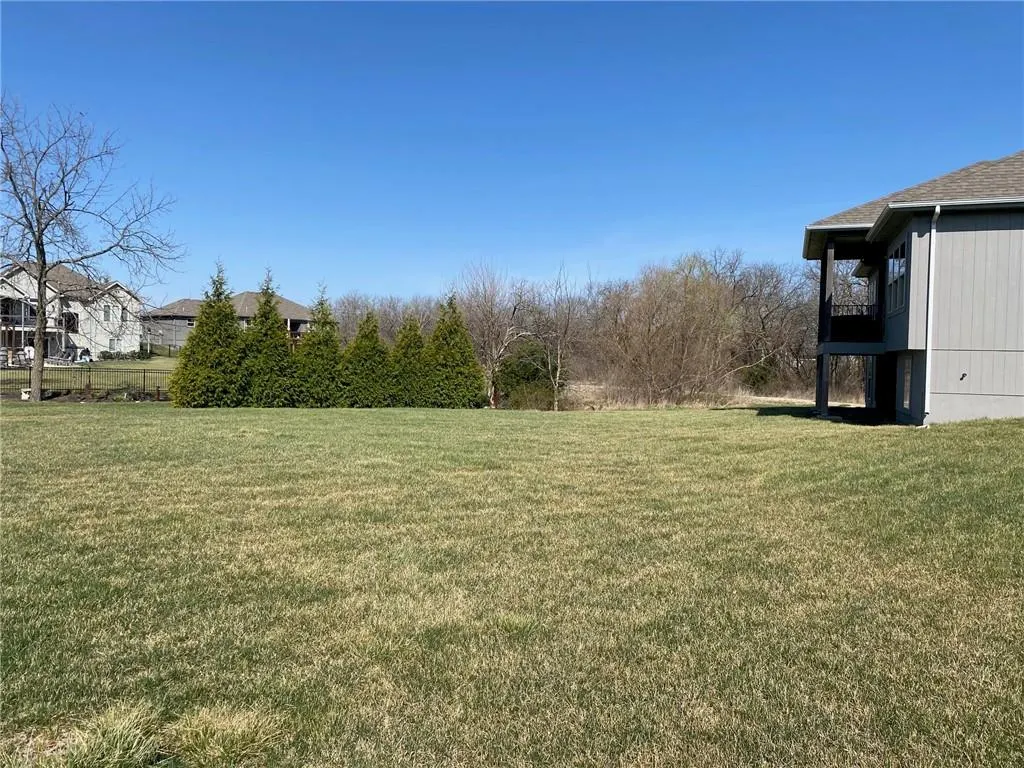
- Lot Size0.61157 Acres
Data Source:
Heartland MLS (HMLS)
Property Description
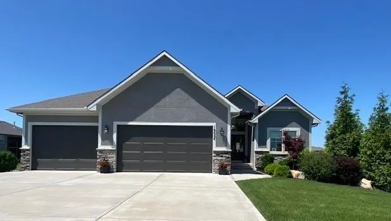
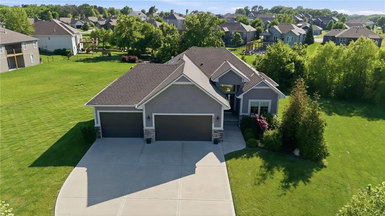
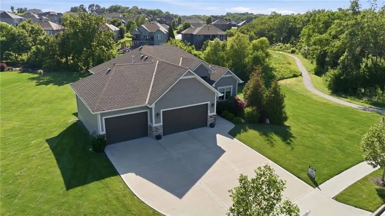
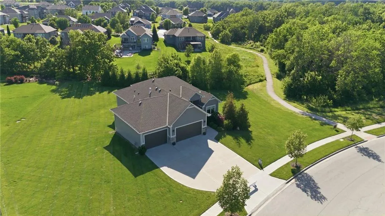
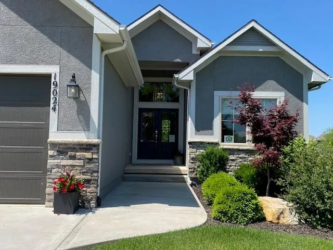
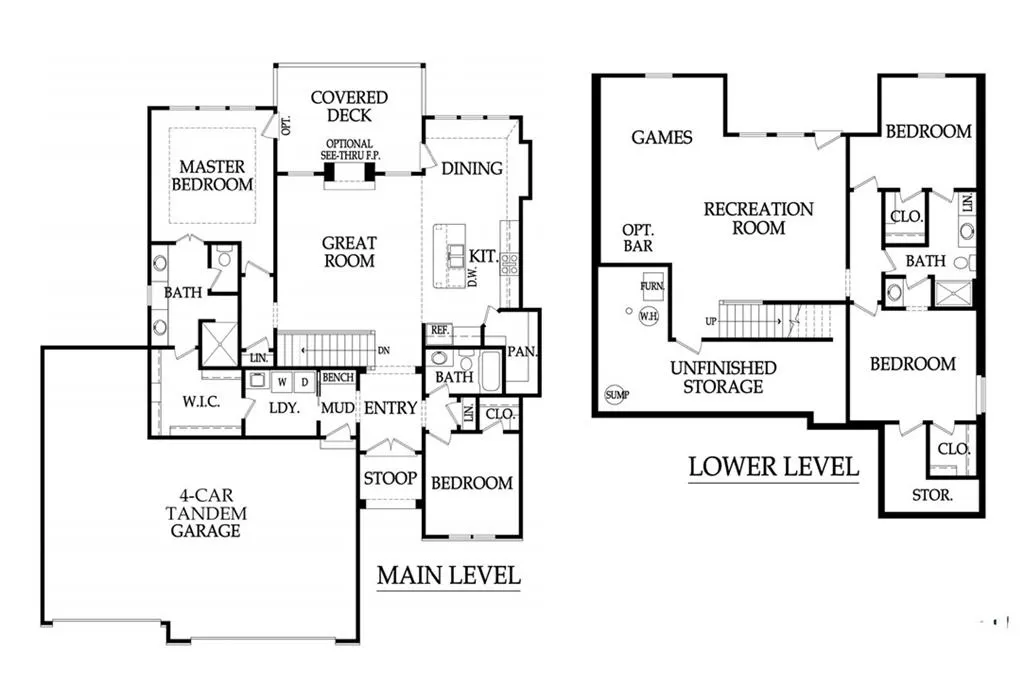
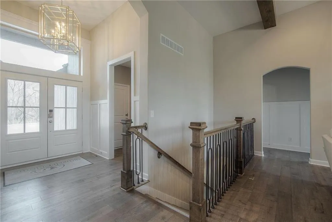
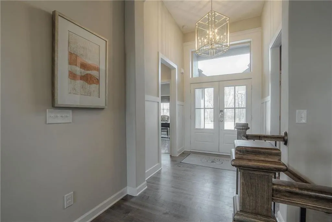
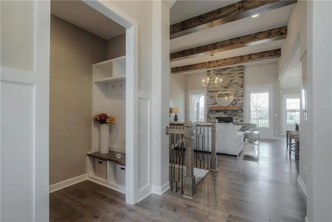
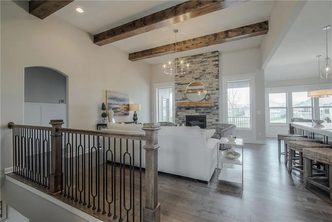
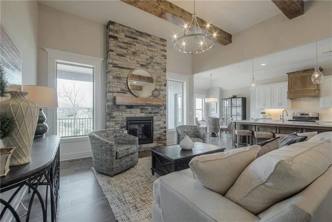
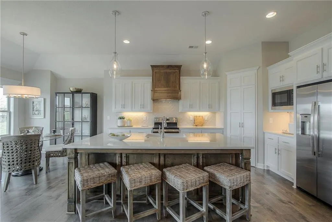
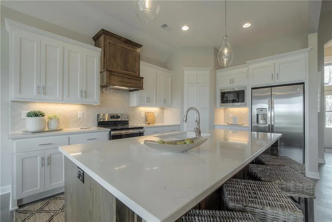
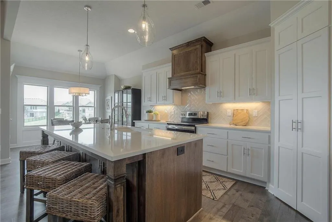
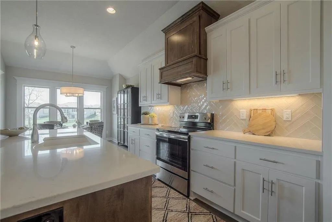
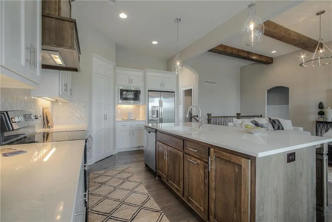
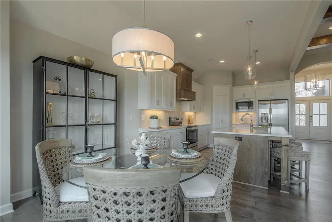
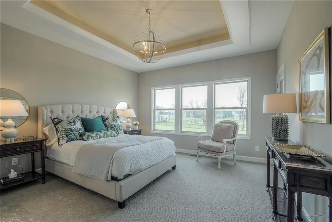
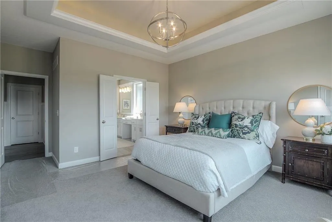
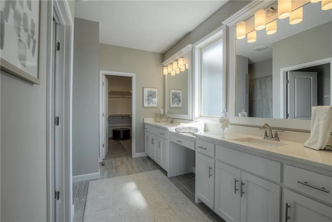
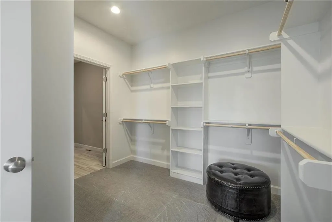
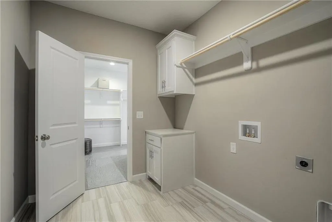
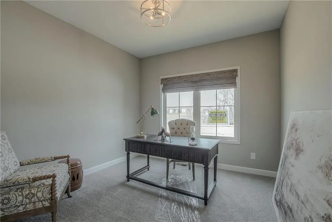
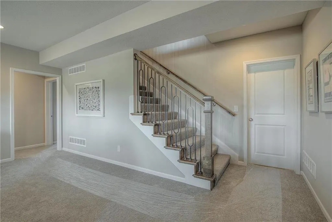
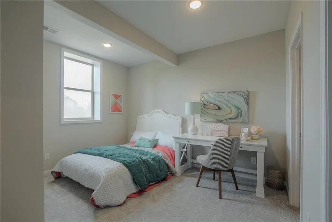
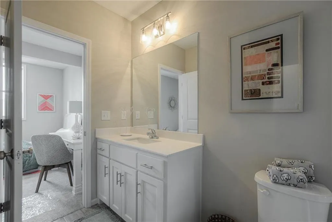
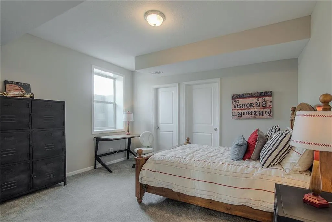
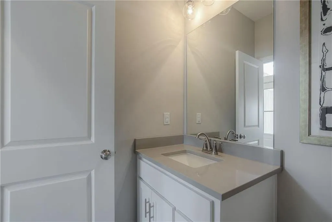
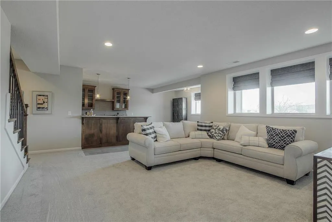
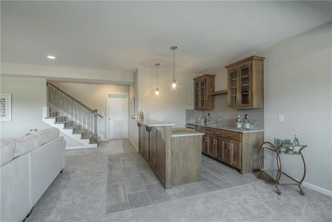
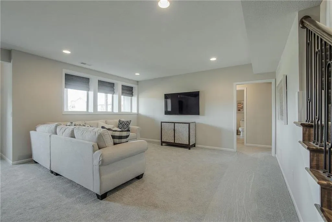
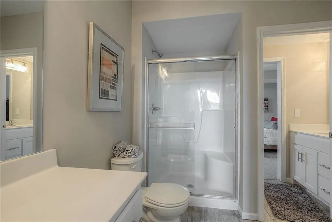
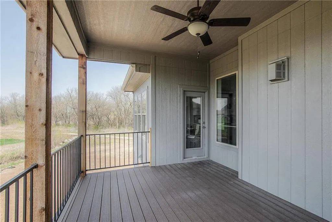
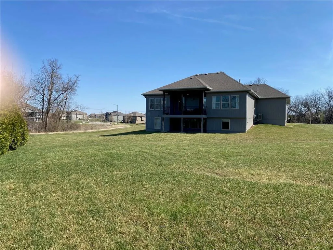
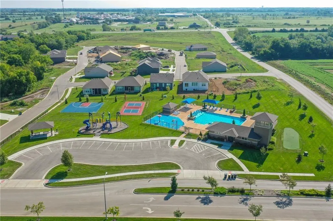
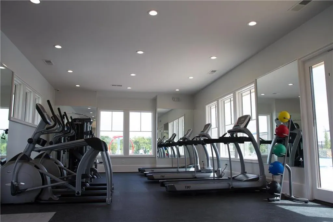
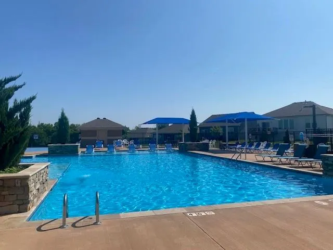
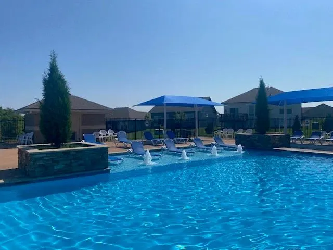
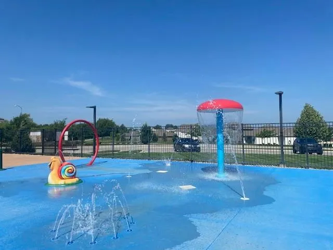
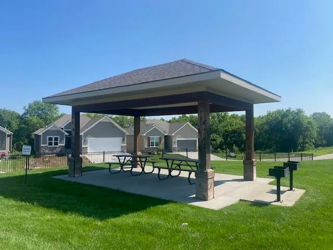
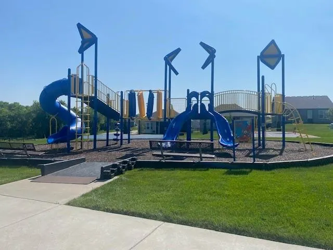
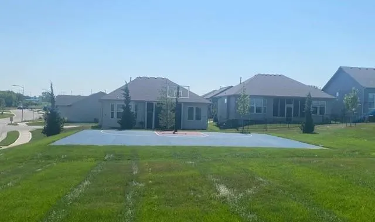
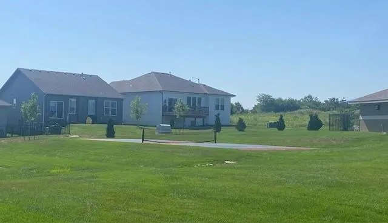
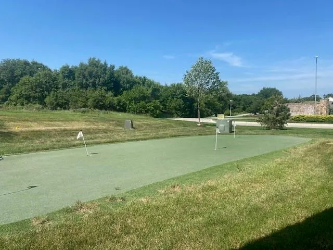
UP TO $12,000 BUILDER INCENTIVE! With an acceptable offer, the builder is offering up to $12,000 toward an interest-rate buydown, allowable closing costs, or a combination of both. Subject to lender approval. CUSTOM-BUILT. NEVER OCCUPIED. READY NOW! Don’t let the days on market fool you—this former Wheeler Homes Newport Reverse model delivers custom craftsmanship, designer finishes and upgrades throughout. Set on a private half-acre-plus lot, this home offers space, privacy and features you won’t find in a typical production home. The oversized 3-car tandem garage includes an expanded third bay with impressive 12-foot-wide by 9-foot-high doors—ideal for oversized trucks, a boat, trailer or hobby vehicles. Double front doors open to a light-filled interior with soaring beamed ceilings, an impressive floor-to-ceiling stone fireplace and an open layout designed for everyday living and entertaining. The main-level primary suite features deck access, a wall of windows, spa-like bath, oversized vanity, walk-in shower and a spacious closet with direct access to the laundry room. A second main-level bedroom offers flexibility as a guest room or home office. The daylight lower level is ready for fun with a large recreation room, wet bar, two additional bedrooms and a full bath with dual vanity. Relax outside on the covered composite deck overlooking the private backyard. Enjoy Dayton Creek amenities, including a pool, fitness center, pickleball and basketball courts, putting green, splash pad and tot park. Custom quality, exceptional garage space and a beautiful private setting—this home has it all!
| Elementary School | Middle School | High School |
|---|---|---|
| Dayton Creek Elementary School | Forest Spring Middle School | Spring HIll High School |
| Price History | |
|---|---|
| 9/18/2026 | Listed $649,950 |
General Features
| Living Area | 2645 |
|---|---|
| Sewer | Public Sewer |
| Heating | Forced Air |
| Cooling | Electric |
| Possession | Funding |
| Roof | Composition |
| Appliances | Dishwasher,Disposal,Exhaust Fan,Humidifier,Microwave,Refrigerator,Electric Range,Stainless Steel Appliance(s) |
| HOA Fee | 1052 |
| Garage Spaces | 4 |
| Patio/Porch Features | Deck- Covered |
| Architectural Style | Traditional |
| Security Features | Smart Door Lock,Smoke Detector(s) |
| Construction Materials | Stone Trim,Stucco & Frame |
| Property Subtype | Single Family Residence |
| Ownership | Private |
| Assoc Fee Paid Per | Annually |
| County | Johnson,KS |
| Property Type | Residential |
| Association Amenities | Exercise Room,Pickleball Court(s),Play Area,Putting Green,Pool,Trail(s) |
| HOA | Yes |
| Subdivision Name | Dayton Creek |
| Facing Direction | East |
| Garage Y/N | Yes |
| Full Baths | 3 |
| Status | Active |
| Directions | 7 minutes South of Olathe- 1-69 Highway to 191st,West on 191st to Theden,Continue North to first house on left. |
| High School | Spring Hill |
| City | Spring Hill |
| Association Name | FSR |
| High School District | Spring Hill |
| MLS Area | 370 - N=167th;S=Co Ln;E=Pflumm;W=Clare Rd |
| Lot Size Units | Square Feet |
| Lot Size Square Feet | 26640 |
| Listing Terms | Cash,Conventional,FHA,VA Loan |
| Elementary School | Dayton Creek |
| Middle/Junior High School | Forest Spring |
| Public Remarks | UP TO $12,000 BUILDER INCENTIVE! With an acceptable offer,the builder is offering up to $12,000 toward an interest-rate buydown,allowable closing costs,or a combination of both. Subject to lender app |
| Virtual Tour | https://youtu.be/mIzvmSrBHFs |
| Builder Name | Wheeler Homes |
| Standard Status | Active |
| In Flood Plain | Unknown |
| Virtual Tour | https:// |
| Ownership Type | Private |
| HMS_MaintenanceProvidedYN | No |
Interior Features
| Interior Amenities | Ceiling Fan(s),Custom Cabinets,Kitchen Island,Pantry,Stained Cabinets,Vaulted Ceiling(s),Walk-In Closet(s),Wet Bar |
|---|---|
| Basement | Basement BR,Daylight,Egress Window(s),Finished,Sump Pump |
| Flooring | Carpet,Tile,Wood |
| Total Fireplaces | 1 |
| Fireplace Features | Gas Starter,Great Room |
| Basement (Y/N) | Yes |
| Air Conditioning Y/N | Yes |
| Fireplace Y/N | Yes |
| Above Grade Finished Area | 1564 |
| Laundry Features | Laundry Room,Main Level |
| Total Bedrooms | 4 |
| Below Grade Finished Area | 1081 |
| Below Grade Finished Area Unit Type | Square Feet |
| Above Grade Finished Area Unit Type | Square Feet |
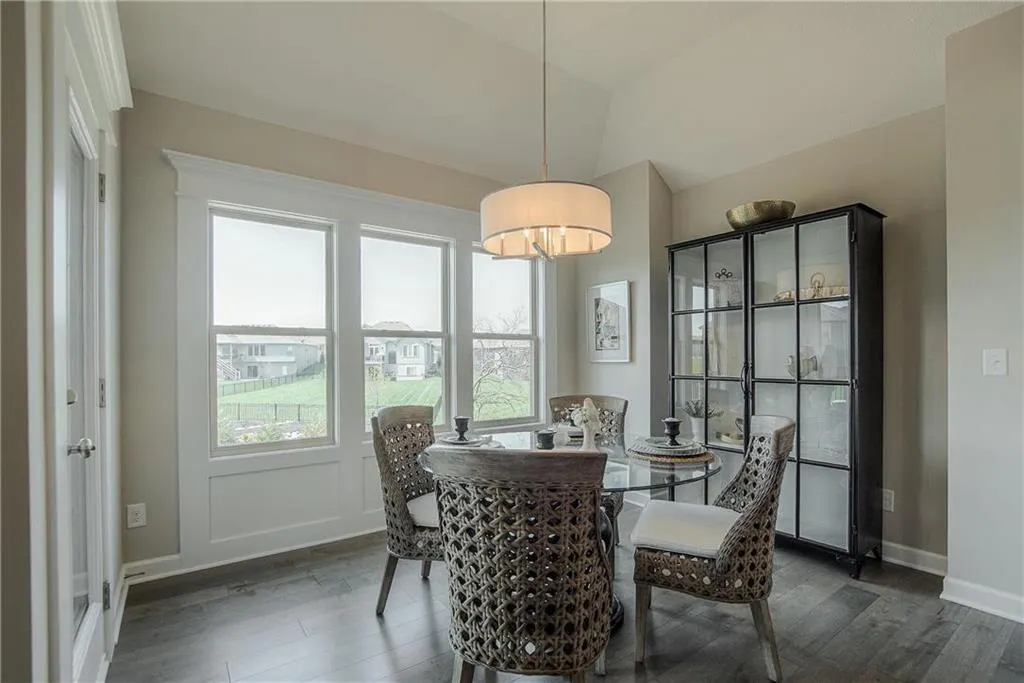
| Dining Area Features | Breakfast Area |
| Floor Plan Features | Ranch,Reverse 1.5 Story |
Exterior Features
| Parking Features | Attached,Garage Faces Front,Tandem |
|---|---|
| Lot Features | City Lot,Sprinkler-In Ground |
| Water Source | Public |
| Lot Size Area | 26640 |
| Road Surface Type | Paved |
| Builder Model | Newport Reverse |
| Other Room Features | Breakfast Room,Fam Rm Gar Level,Great Room,Main Floor BR,Main Floor Primary Bedroom,Mud Room |
Amenities
- Foreclosure
- Views
- Short Sale
- New Construction
- Adult 55+
- Lease To Own
- No HOA Fees
- Furnished
- Primary On Main
- Air Conditioning
- Seller Finance
- Green
- Fixer Upper
- Horse
- Golf
- Fireplace
- Deck
- Garage
- Basement
- Pool
Property vs Single Family Average in 66083
Price
Taxes
 The information displayed on this page is confidential, proprietary, and copyrighted information of Heartland Multiple Listing Service, Inc. (