


Address
20803 W 188th Terrace, Spring Hill, KS
Price
$ 613,840
Property Attributes
- MLS#2592576
- TypeSingle Family
- Listing Status Active
- CountyJOHNSON - KS
- CitySpring Hill
- Area370 - N=167th - S=Co Ln - E=Pflumm - W=Clare Rd
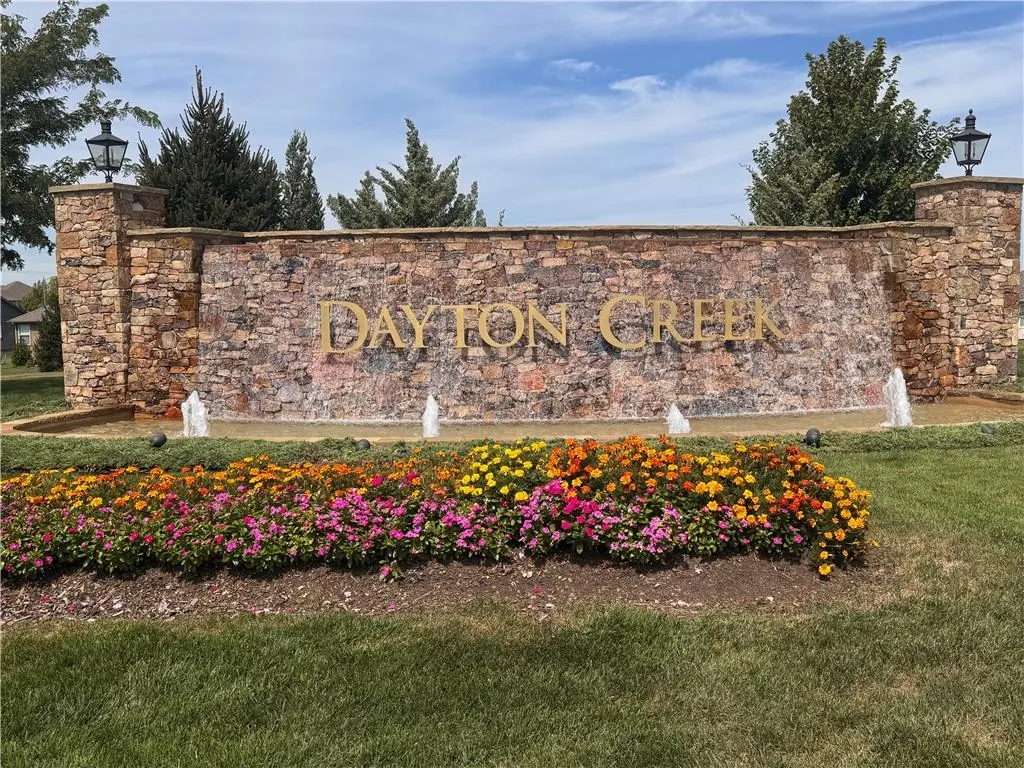
- NeighborhoodDayton Creek
- Zip66083
- Style
- Year Built2026
- Taxes$ 8952
- Price$ 613,840
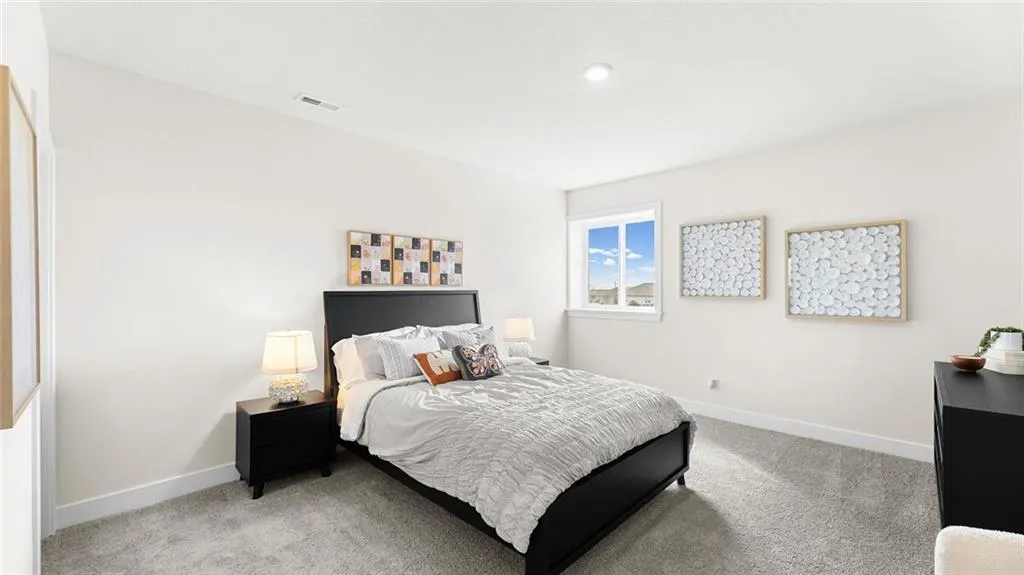
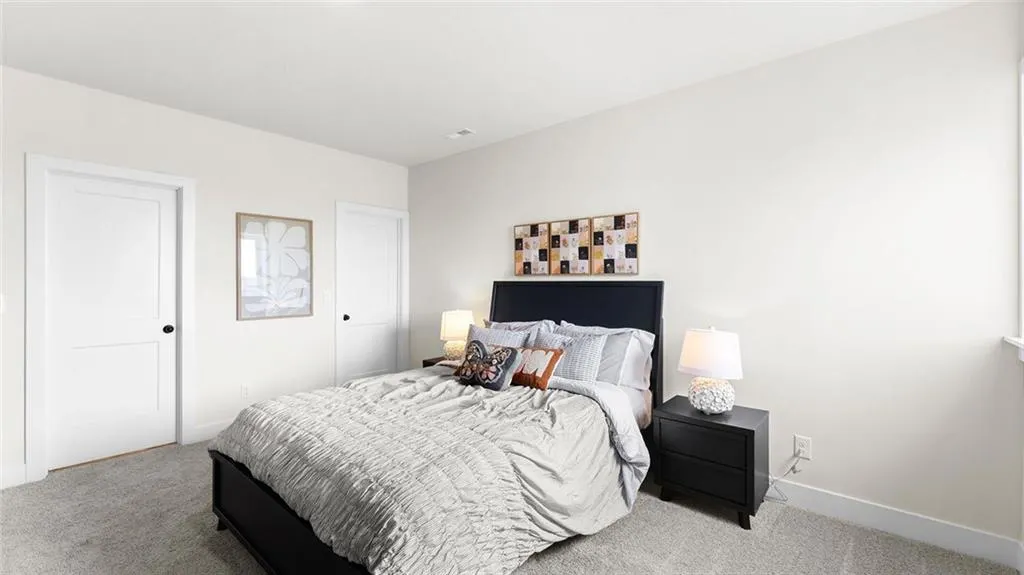
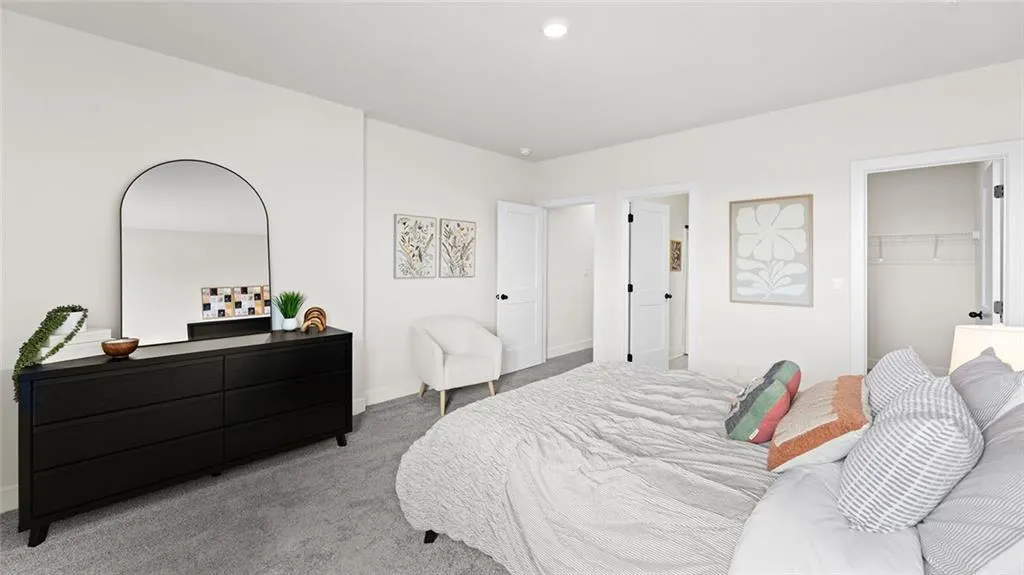
- Bedrooms4
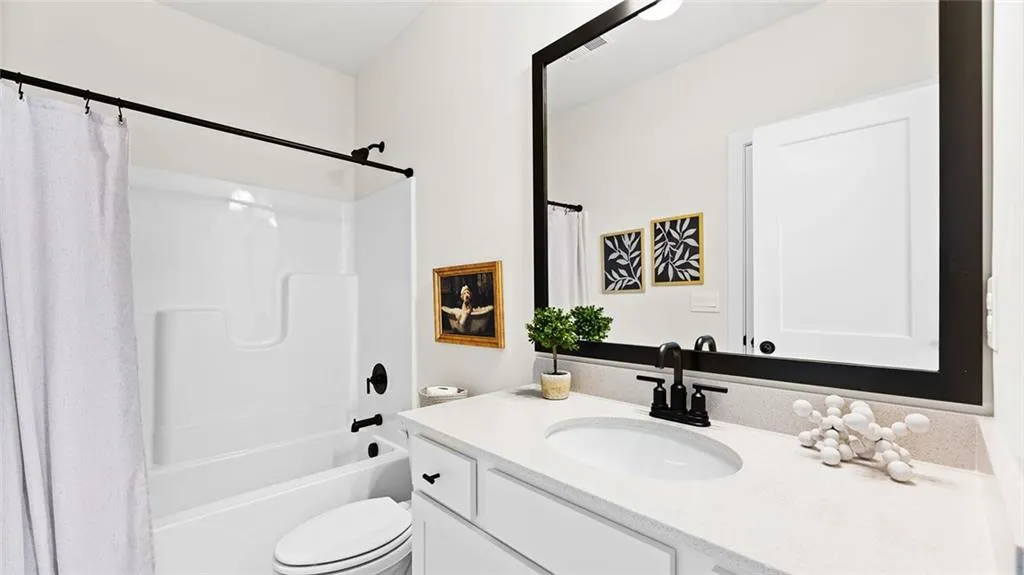
- Full Bathrooms3
- Half Bathrooms0
- Sqr Footage3095
- Lot Size0.539394 Acres
Data Source:
Heartland MLS (HMLS)
Property Description
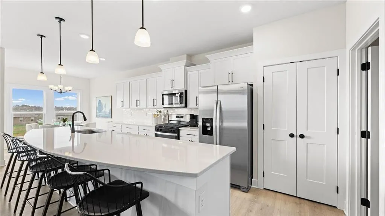
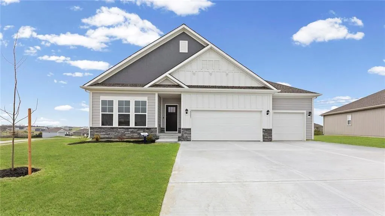
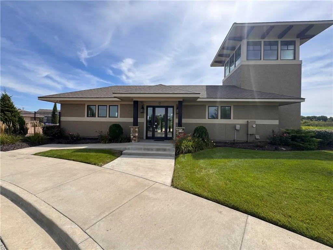
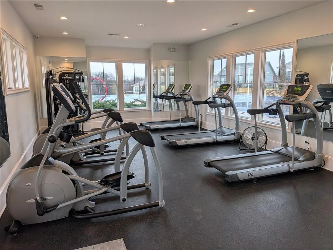
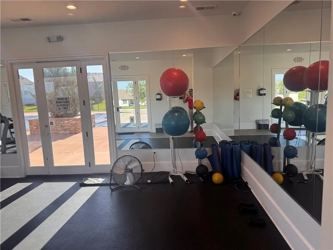
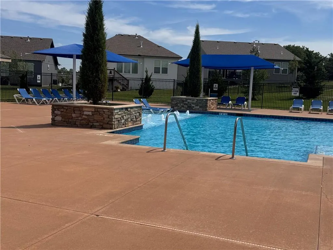
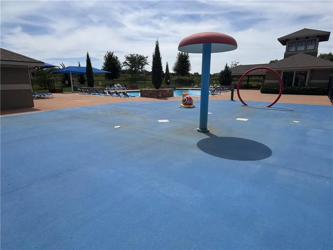
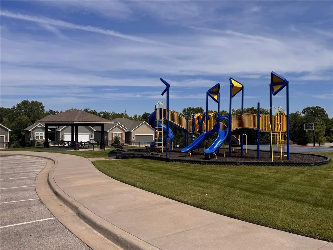
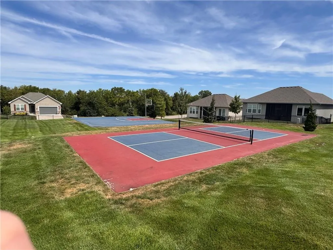
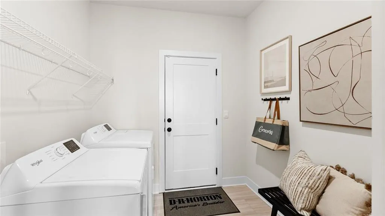
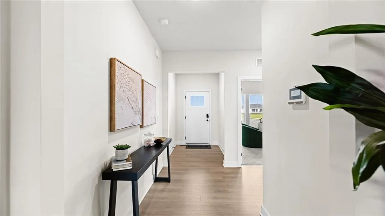
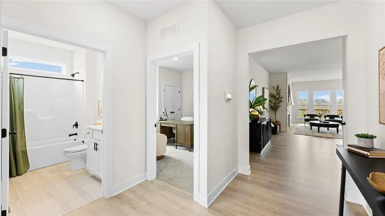
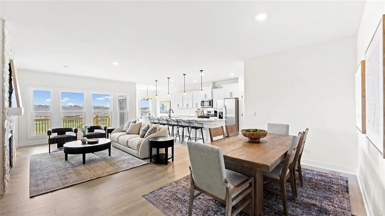
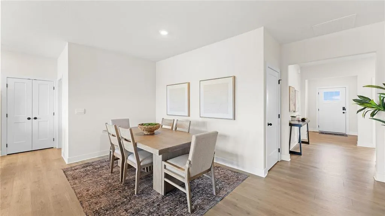
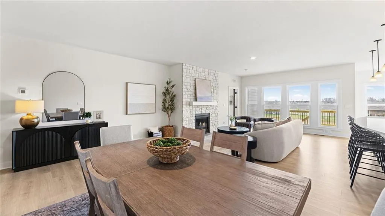
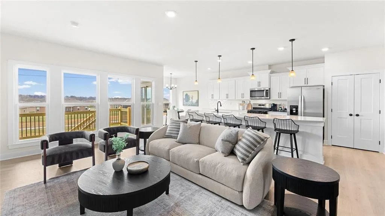
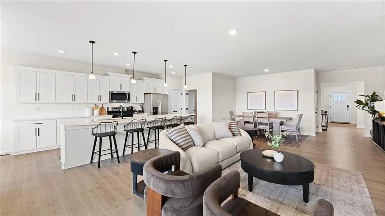
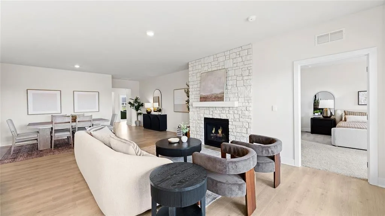
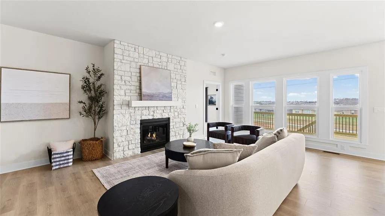
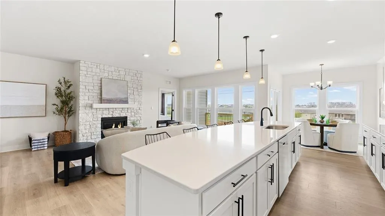
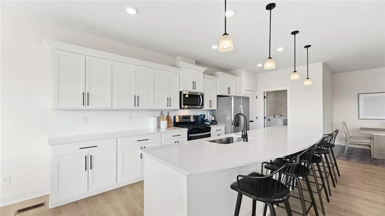
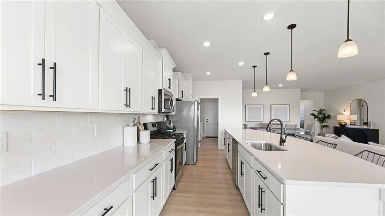
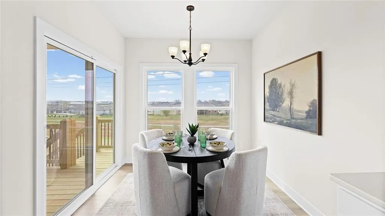
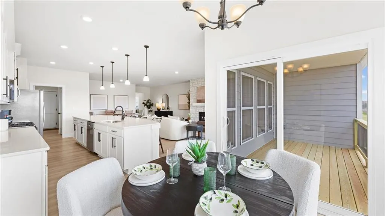
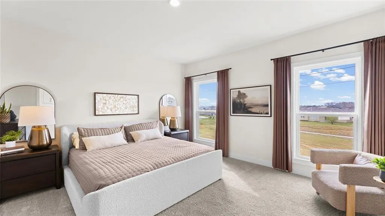
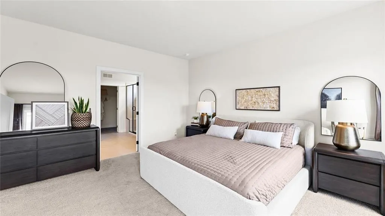
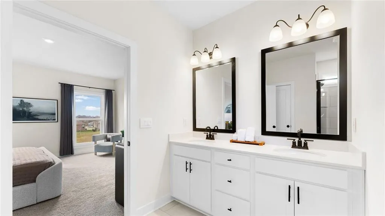
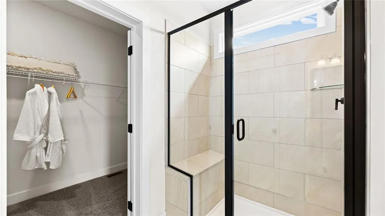
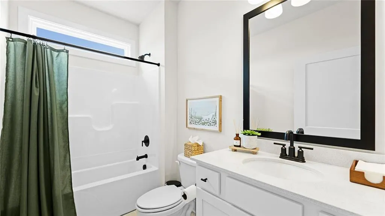
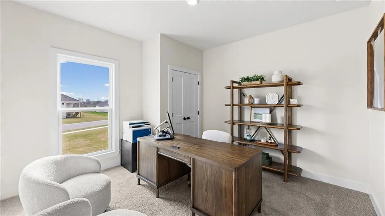
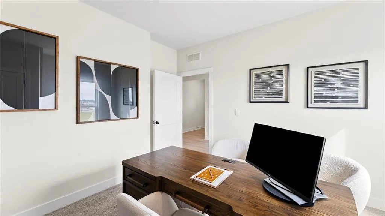
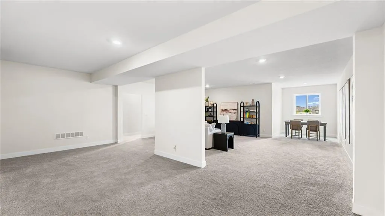
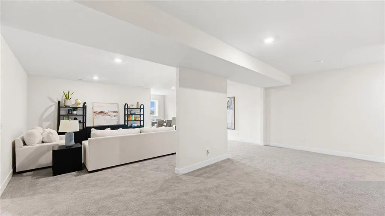
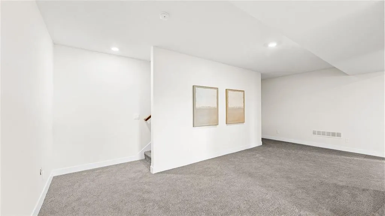
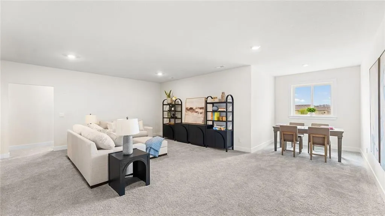
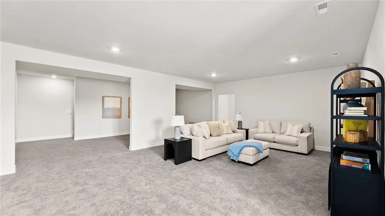
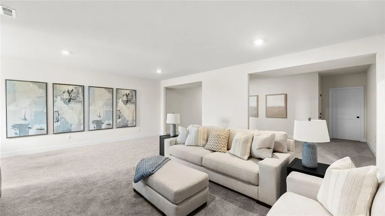
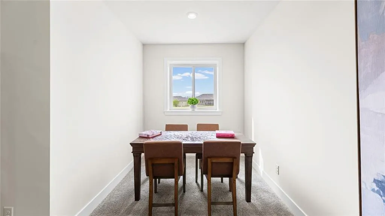
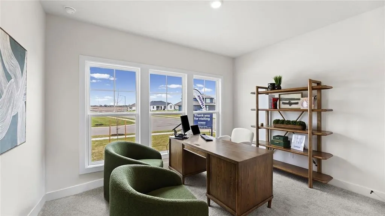
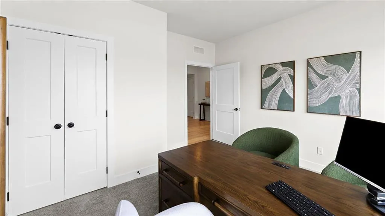
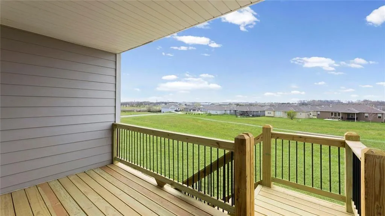
Discover the D.R. Horton Difference in the Dayton Creek. Key Features & Finishes: Built with double wall exterior construction using durable James Hardie Siding that features a 15-year color match guarantee and 30-year warranty, Stone elevations (per plan), 30-year architectural shingles, covered porches or breeze ways, sodded yards with landscape packages and irrigation, and integrated covered rear decks. Gourmet Kitchen: Equipped with staggered 36" Aristokraft® cabinets with crown molding, quartz countertops, ceramic tile backsplash, large stainless steel undermount sink, and Whirlpool® stainless steel appliances including a gas range. Elegant Baths: Primary baths feature tiled showers with acrylic pans and matte black framed glass doors. All full baths include "raised height" vanities with quartz tops, double bowls in the primary bath, and Moen® matte black fixtures throughout. Interior Details: Enjoy 9' ceilings on both the first floor and basement, a cozy stone fireplace, modern style baseboards and trim, and silent I joist flooring. Smart Home Technology: Wi-Fi Garage Door Openers, Alarm.com smart home panel, Honeywell Pro Z-Wave thermostat, Kwikset Smart deadbolt, Deako Smart Switches, and a video doorbell. D.R. Horton has some of the best HERS scores in the city as identified by a third-party energy consultant. Includes a 15 SEER Carrier® HVAC system, Low E windows, R-38 ceiling insulation, and a drywalled 3-car garage with 10-ft ceilings. Community Amenities: Resort-style swimming pool including a splash pad, walking trails, playground with a covered shelter, pickleball, basketball, putting green and fitness center. This home is backed by D.R. Horton's 1-2-10-year warranty offering exceptional values in the Dayton Creek Community. Spring Hill amenities include Golf Course, Aquatic Center, and Spring Hill School District holds a B+ grade on Niche.com. Don’t forget about Hillsdale Lake! Sqft and taxes are estimated. Flipbook:https://delivr.com/28my8
| Elementary School | Middle School | High School |
|---|---|---|
| Dayton Creek Elementary School | Forest Spring Middle School | Spring HIll High School |
| Price History | |
|---|---|
| 12/18/2025 | Listed $557,490 |
General Features
| Living Area | 3095 |
|---|---|
| Sewer | Public Sewer |
| Heating | Natural Gas |
| Cooling | Electric |
| Possession | Close Of Escrow |
| Roof | Composition |
| Appliances | Dishwasher,Disposal,Microwave,Gas Range,Stainless Steel Appliance(s) |
| HOA Fee | 1052 |
| Garage Spaces | 3 |
| Association Fee Includes | All Amenities |
| Patio/Porch Features | Deck- Covered |
| Security Features | Fire Alarm,Security System,Smart Door Lock,Smoke Detector(s) |
| Construction Materials | Board & Batten Siding,Stone Veneer,Stucco |
| Year Built | 2026 |
| Property Subtype | Single Family Residence |
| Ownership | Private |
| Assoc Fee Paid Per | Annually |
| County | Johnson,KS |
| Property Type | Residential |
| Association Amenities | Exercise Room,Pickleball Court(s),Play Area,Putting Green,Pool |
| HOA | Yes |
| Energy Efficient | Insulation,Lighting |
| Subdivision Name | Dayton Creek |
| Facing Direction | North |
| Garage Y/N | Yes |
| Green Water Conservation | Low-Flow Fixtures |
| Full Baths | 3 |
| Status | Active |
| Directions | Southbound on 169 Hwy. Turn right on 191st Street. Turn right on Theden Street. Turn right on 189th Street. Turn left on Redbud Lane. Turn Right on W. 188th Terrace and the home is the second home on |
| High School | Spring Hill |
| City | Spring Hill |
| High School District | Spring Hill |
| MLS Area | 370 - N=167th;S=Co Ln;E=Pflumm;W=Clare Rd |
| Lot Size Units | Square Feet |
| Lot Size Square Feet | 23496 |
| Listing Terms | Cash,Conventional,FHA,USDA Loan,VA Loan |
| Elementary School | Dayton Creek |
| Middle/Junior High School | Forest Spring |
| Property Condition | Model-Not For Sale |
| Public Remarks | Discover the D.R. Horton Difference in the Dayton Creek. Key Features & Finishes: Built with double wall exterior construction using durable James Hardie Siding that features a 15-year color match gu |
| Virtual Tour | https://share.vidyard.com/watch/NmMiQPSk9Ys2rHQbNRJNYQ |
| Builder Name | DR Horton |
| Standard Status | Active |
| Green Features | Fiber Cement |
| In Flood Plain | No |
| HMS_MaintenanceProvidedYN | No |
Interior Features
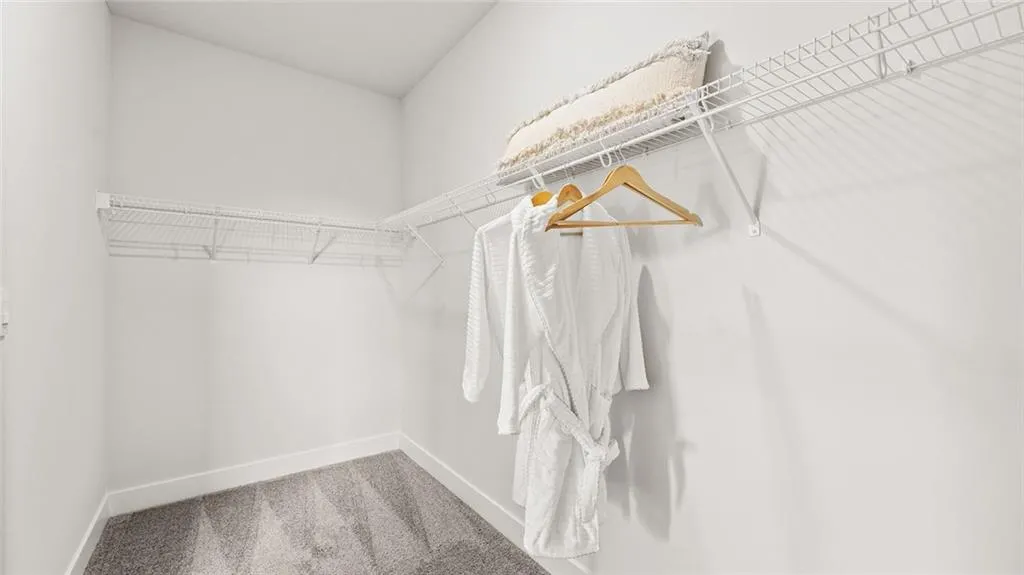
| Interior Amenities | Kitchen Island,Pantry,Smart Thermostat,Walk-In Closet(s) |
|---|---|
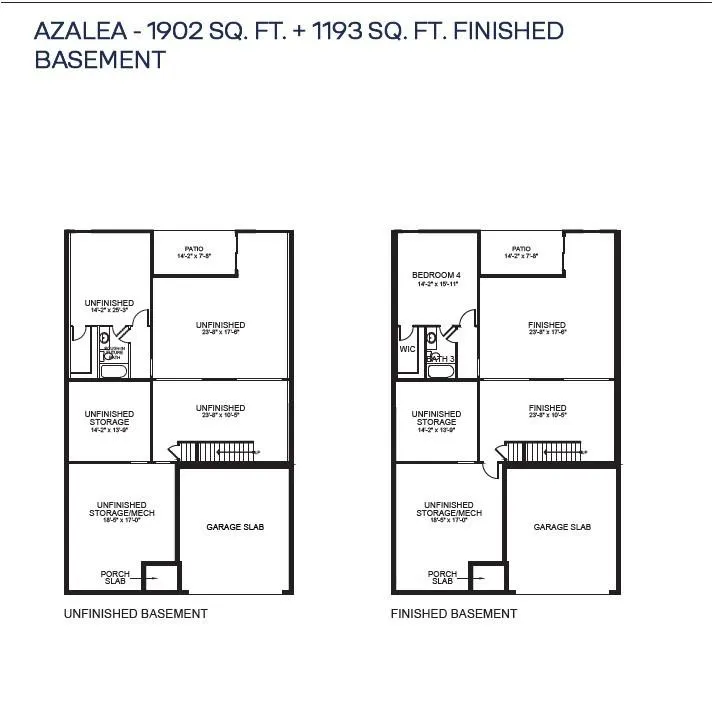
| Basement | Daylight,Egress Window(s),Finished,Radon Mitigation System,Sump Pump |
| Flooring | Carpet,Laminate,Luxury Vinyl,Tile |
| Total Fireplaces | 1 |
| Fireplace Features | Living Room |
| Basement (Y/N) | Yes |
| Air Conditioning Y/N | Yes |
| Fireplace Y/N | Yes |
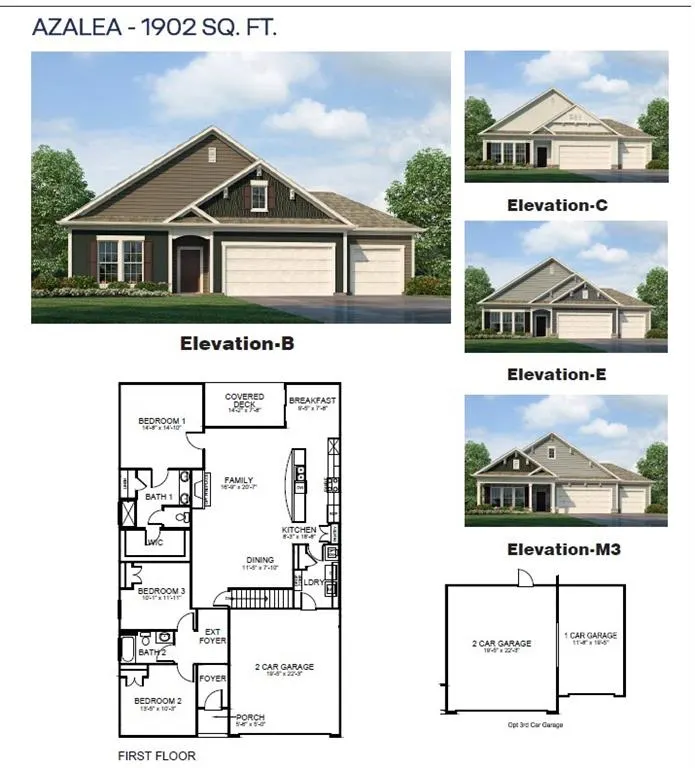
| Above Grade Finished Area | 1902 |
| Laundry Features | Bedroom Level,Main Level |
| Total Bedrooms | 4 |
| Below Grade Finished Area | 1193 |
| Floor Plan Features | Ranch |
Exterior Features
| Parking Features | Attached,Garage Door Opener,Garage Faces Front,Off Street |
|---|---|
| Lot Features | Corner Lot,Sprinkler-In Ground |
| Water Source | Public |
| Lot Size Area | 23496 |
| Road Surface Type | Paved |
| Builder Model | Azalea |
| Road Responsibility | Public Maintenance |
| Other Room Features | Family Room,Main Floor BR,Main Floor Primary Bedroom,Recreation Room |
Amenities
- Foreclosure
- Views
- Short Sale
- New Construction
- Adult 55+
- Lease To Own
- No HOA Fees
- Furnished
- Primary On Main
- Air Conditioning
- Seller Finance
- Green
- Fixer Upper
- Horse
- Golf
- Fireplace
- Deck
- Garage
- Basement
- Pool
Property vs Single Family Average in 66083
Price
Taxes
Year Built
Visits
 The information displayed on this page is confidential, proprietary, and copyrighted information of Heartland Multiple Listing Service, Inc. (