

Address
19013 Deer Run Street, Spring Hill, KS
Price
$ 529,900
Property Attributes
- MLS#2636893
- TypeSingle Family
- Listing Status Active
- CountyJOHNSON - KS
- CitySpring Hill
- Area370 - N=167th - S=Co Ln - E=Pflumm - W=Clare Rd
- NeighborhoodDayton Creek
- Zip66083
- StyleTraditional
- Year Built2018
- Taxes$ 10491
- Price$ 529,900
- Bedrooms4
- Full Bathrooms3
- Half Bathrooms0
- Sqr Footage2716
- Lot Size0.258264 Acres
Data Source:
Heartland MLS (HMLS)
Property Description
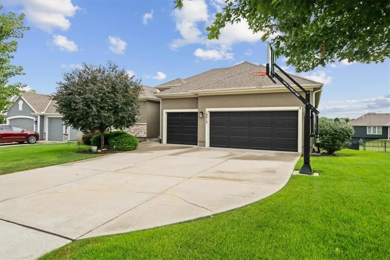
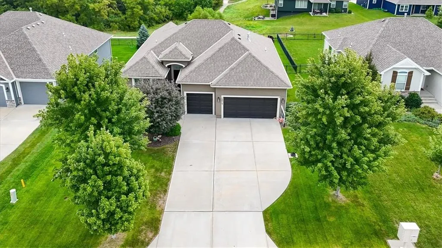
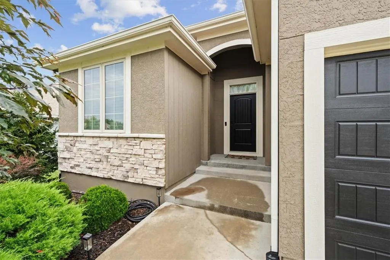
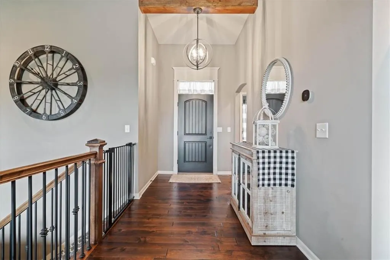
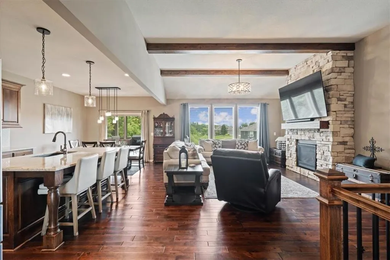
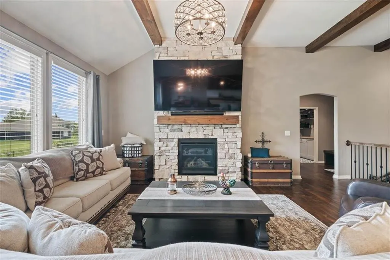
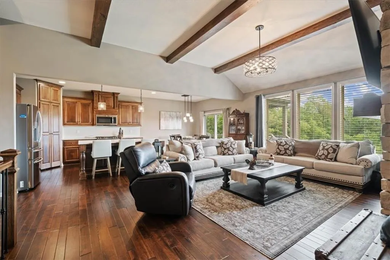
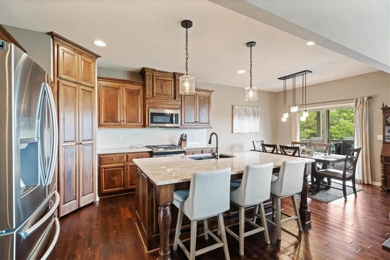
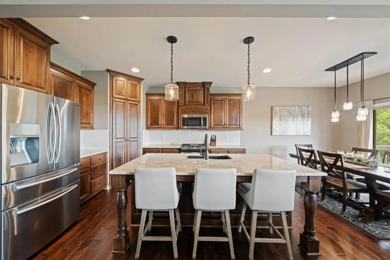
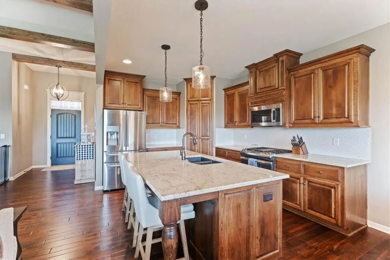
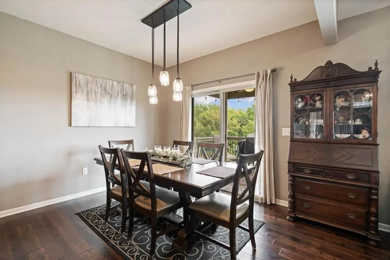
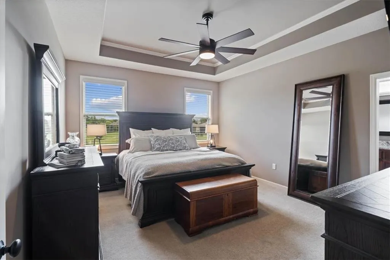
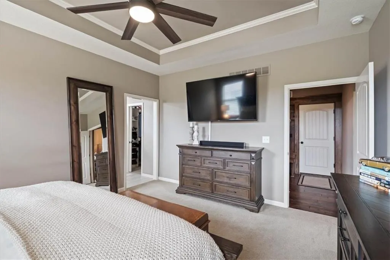
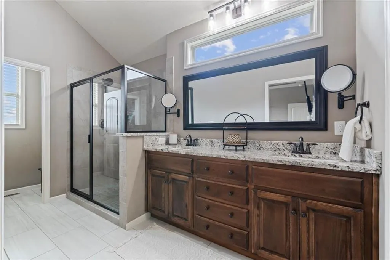
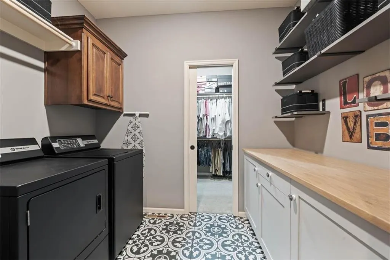
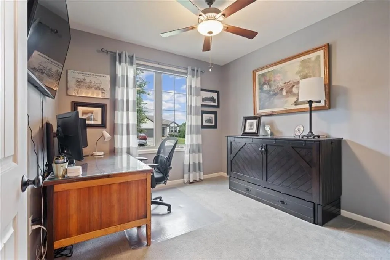
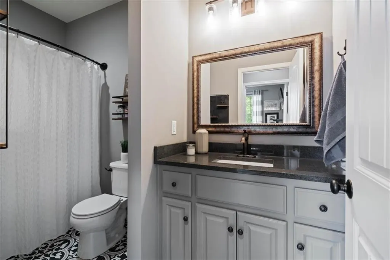
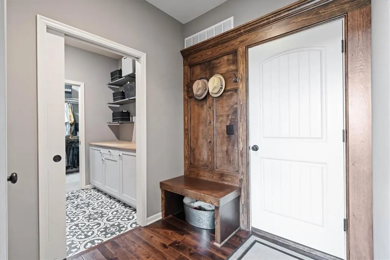
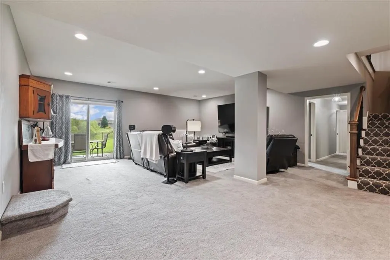
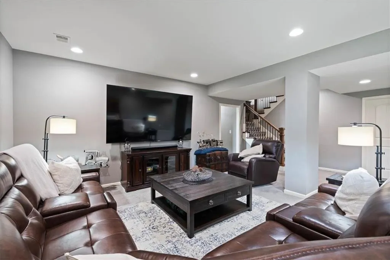
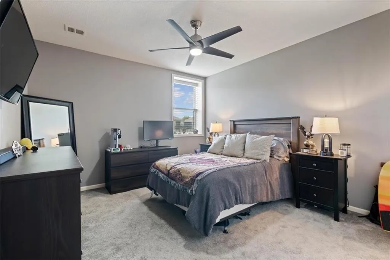
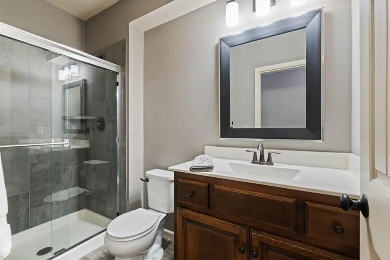
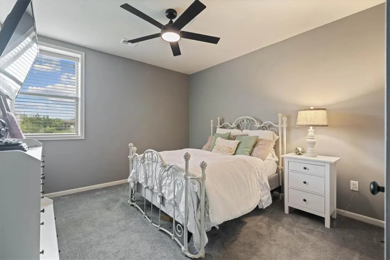
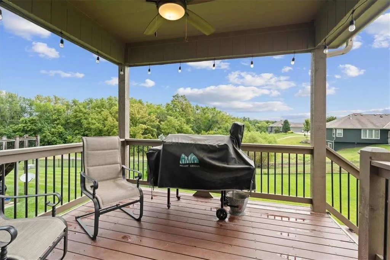
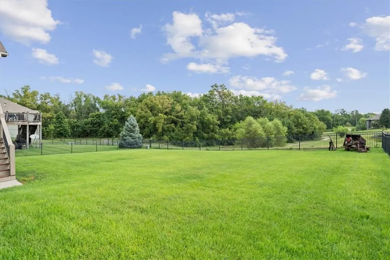
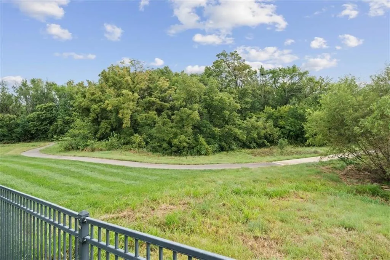
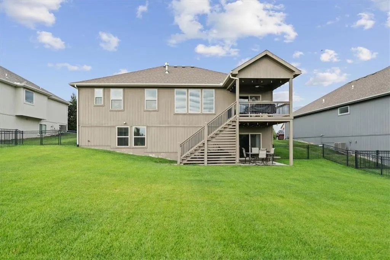
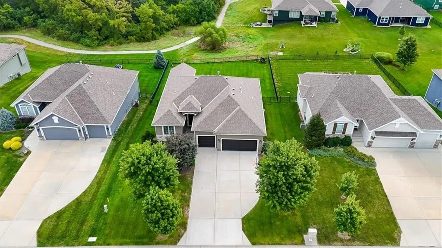
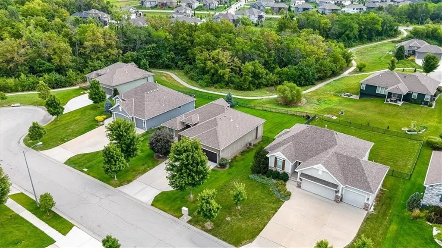
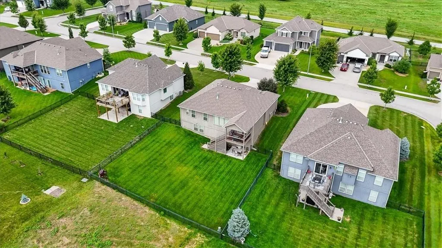
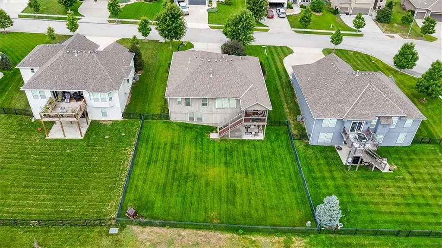
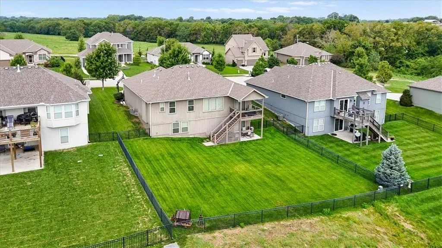
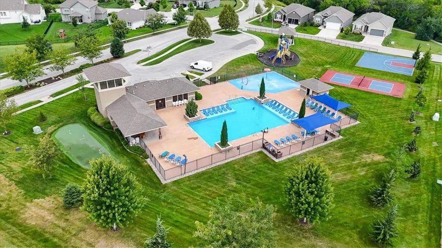
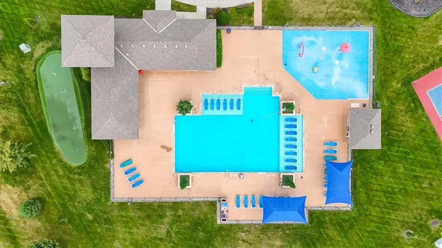
Welcome to this exceptional reverse 1.5-story backing to beautiful greenspace, offering the perfect blend of comfort, privacy, and peaceful views. Step inside to a warm and inviting main level featuring two spacious bedrooms and two full baths, along with an impressive great room anchored by a floor-to-ceiling stone fireplace, distressed wood mantel, and coordinating wood ceiling beams. The beautiful kitchen is truly the heart of the home, featuring a massive center island, abundant cabinetry, a gas range, and a walk-in pantry, all opening seamlessly to the dining area for an open and inviting flow throughout the main living space. The main-level primary suite provides a relaxing retreat with a spacious ensuite featuring dual vanities, a large walk-in shower, and an oversized walk-in closet that connects directly to the laundry room. The finished lower level offers plenty of room to spread out, including two additional bedrooms, a full bath, a large recreation room, and ample unfinished storage. Outside, enjoy morning coffee on the covered deck or unwind on the patio while taking in the peaceful greenspace views and spacious fenced backyard. Dayton Creek offers an incredible array of community amenities, including a pool with a water park, sport courts, a fitness center, and more, providing plenty of opportunities to stay active, connect with neighbors, and enjoy the community. Meticulously maintained and showing like new, this home feels welcoming from the moment you walk through the door. Come see it for yourself and discover why this could be the perfect place to call home!
| Elementary School | Middle School | High School |
|---|---|---|
| Dayton Creek Elementary School | Forest Spring Middle School | Spring HIll High School |
| Price History | |
|---|---|
| 8/21/2026 | Listed $529,900 |
General Features
| Living Area | 2716 |
|---|---|
| Sewer | Public Sewer |
| Heating | Forced Air |
| Cooling | Electric |
| Roof | Composition |
| Appliances | Dishwasher,Disposal,Microwave,Gas Range,Stainless Steel Appliance(s) |
| HOA Fee | 1056 |
| Garage Spaces | 3 |
| Association Fee Includes | Management |
| Patio/Porch Features | Deck- Covered,Patio |
| Architectural Style | Traditional |
| Construction Materials | Stucco & Frame,Wood Siding |
| Year Built | 2018 |
| Property Subtype | Single Family Residence |
| Ownership | Private |
| Assoc Fee Paid Per | Annually |
| County | Johnson,KS |
| Property Type | Residential |
| Association Amenities | Clubhouse,Exercise Room,Pickleball Court(s),Play Area,Putting Green,Pool,Trail(s) |
| HOA | Yes |
| Subdivision Name | Dayton Creek |
| Garage Y/N | Yes |
| Full Baths | 3 |
| Status | Active |
| Directions | From 169 Highway and 191st St: Go west on 191st St. North on Theden St. West on 190th Terr. Follow curve and it will turn into Deer Run St. Home on East side. |
| High School | Spring Hill |
| City | Spring Hill |
| Association Name | Dayton Creek |
| High School District | Spring Hill |
| MLS Area | 370 - N=167th;S=Co Ln;E=Pflumm;W=Clare Rd |
| Lot Size Units | Square Feet |
| Lot Size Square Feet | 11250 |
| Listing Terms | Cash,Conventional,VA Loan |
| Elementary School | Dayton Creek |
| Middle/Junior High School | Forest Spring |
| Public Remarks | Welcome to this exceptional reverse 1.5-story backing to beautiful greenspace,offering the perfect blend of comfort,privacy,and peaceful views. Step inside to a warm and inviting main level featuring |
| Builder Name | Gianni Custom Homes |
| Standard Status | Active |
| In Flood Plain | No |
| HMS_MaintenanceProvidedYN | No |
Interior Features
| Interior Amenities | Ceiling Fan(s),Kitchen Island,Pantry,Stained Cabinets,Walk-In Closet(s) |
|---|---|
| Basement | Basement BR,Finished,Sump Pump,Walk-Out Access |
| Flooring | Carpet,Ceramic Floor,Wood |
| Total Fireplaces | 1 |
| Fireplace Features | Family Room,Gas |
| Basement (Y/N) | Yes |
| Air Conditioning Y/N | Yes |
| Fireplace Y/N | Yes |
| Above Grade Finished Area | 1522 |
| Laundry Features | Laundry Room,Main Level |
| Total Bedrooms | 4 |
| Below Grade Finished Area | 1194 |
| Dining Area Features | Breakfast Area,Kit/Dining Combo |
| Floor Plan Features | Reverse 1.5 Story |
Exterior Features
| Fencing | Metal |
|---|---|
| Parking Features | Attached,Garage Faces Front |
| Lot Features | Adjoin Greenspace,City Lot,Cul-De-Sac,Sprinkler-In Ground |
| Water Source | Public |
| Lot Size Area | 11250 |
| Builder Model | Bentley |
| Other Room Features | Fam Rm Main Level,Great Room,Main Floor BR,Main Floor Primary Bedroom,Recreation Room |
Amenities
- Foreclosure
- Views
- Short Sale
- New Construction
- Adult 55+
- Lease To Own
- No HOA Fees
- Furnished
- Primary On Main
- Air Conditioning
- Seller Finance
- Green
- Fixer Upper
- Horse
- Golf
- Fireplace
- Deck
- Garage
- Basement
- Pool
Property vs Single Family Average in 66083
Price
Taxes
Year Built
Visits
 The information displayed on this page is confidential, proprietary, and copyrighted information of Heartland Multiple Listing Service, Inc. (