

Just Listed

Address
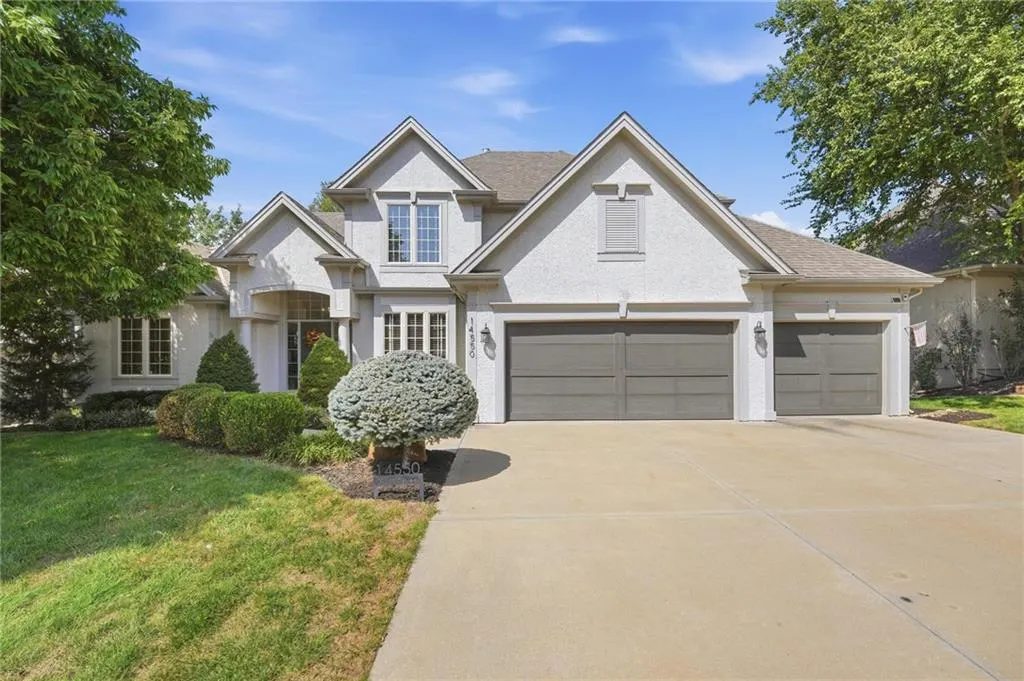
14550 Nw 66th Street, Parkville, MO
Price
$ 635,000
Property Attributes
- MLS#2642933
- TypeSingle Family
- Listing Status Active
- CountyPLATTE
- CityParkville
- Area115 - N=I-435-Hwy 152 - S=Mo Rvr - E=Platte Co Ln
- NeighborhoodThousand Oaks
- Zip64152
- StyleTraditional
- Year Built2006
- Taxes$ 7433
- Price$ 635,000
- Bedrooms4
- Full Bathrooms3
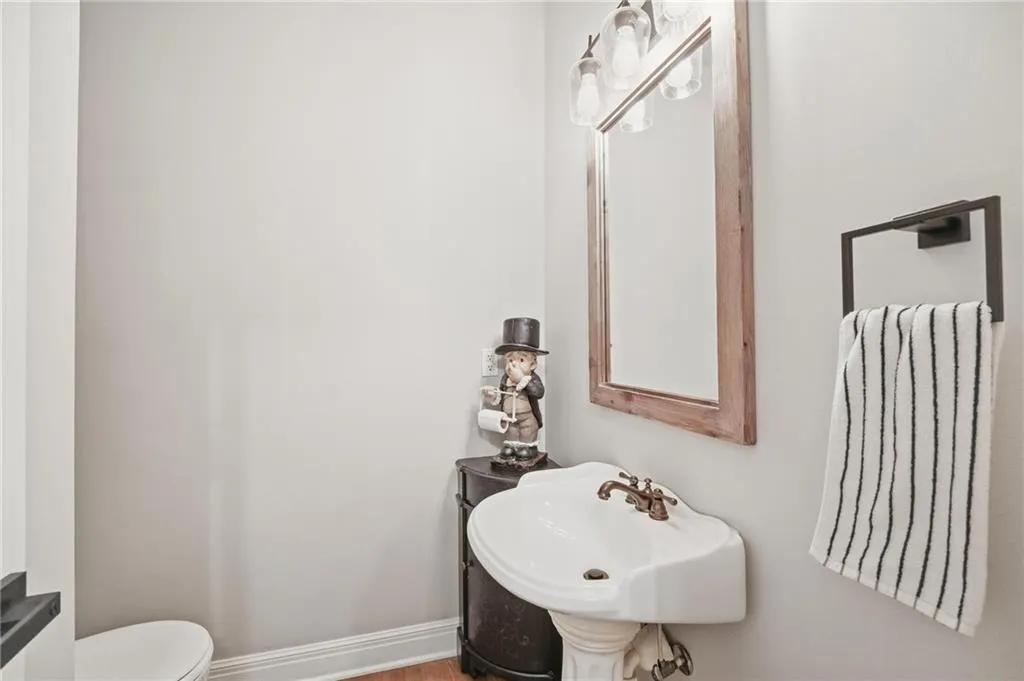
- Half Bathrooms1
- Sqr Footage3520
- Lot Size0.289991 Acres
Data Source:
Heartland MLS (HMLS)
Property Description
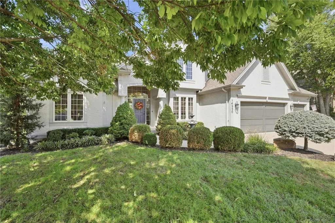
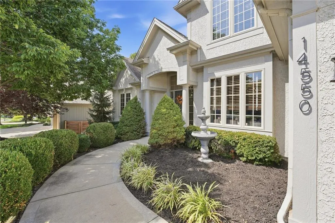
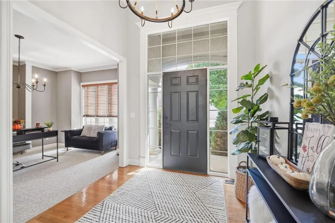
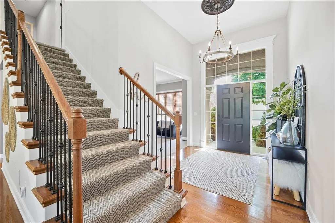
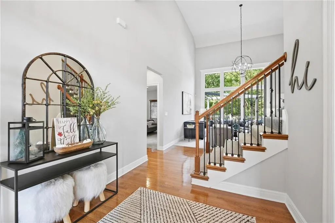
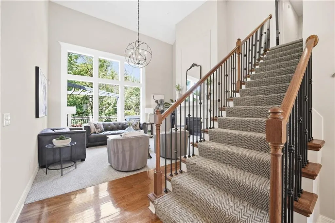
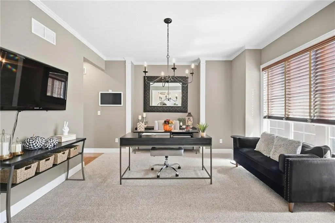
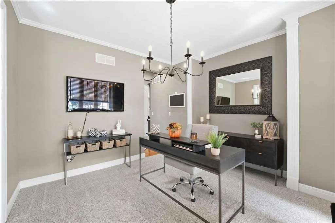
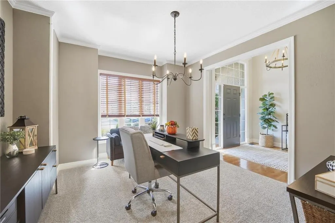
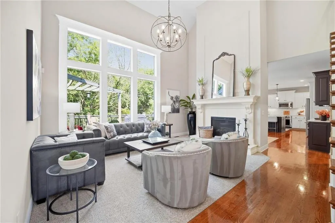
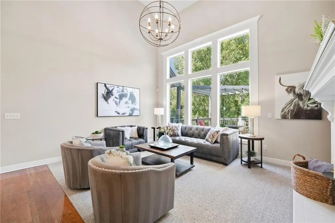
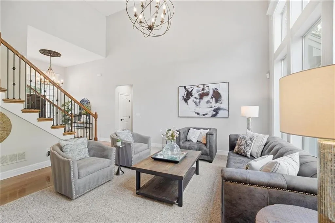
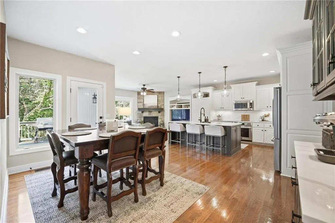
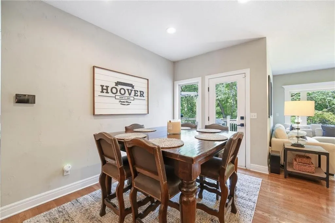
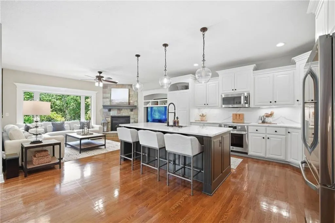
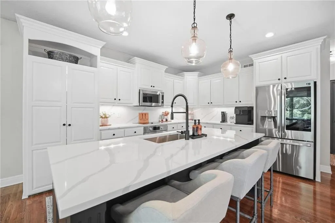
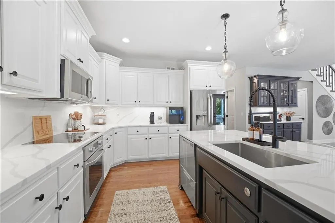
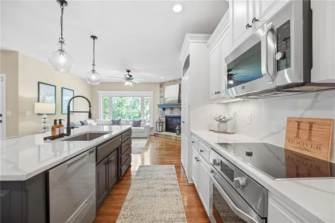
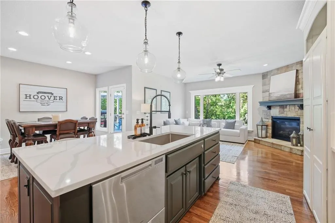
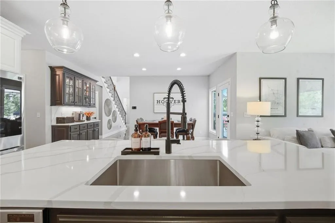
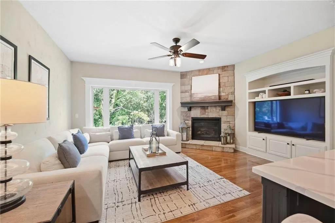
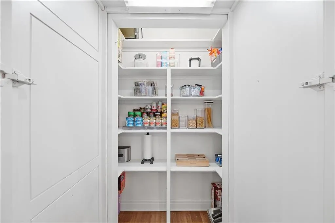
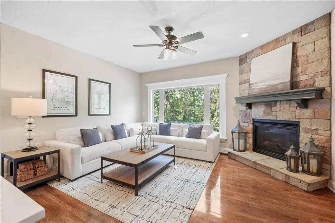
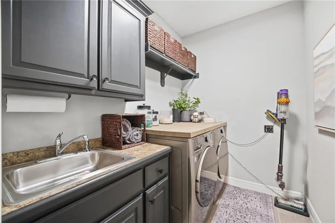
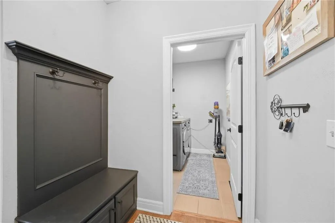
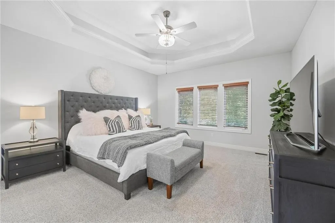
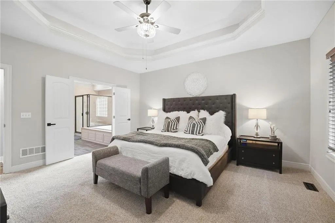
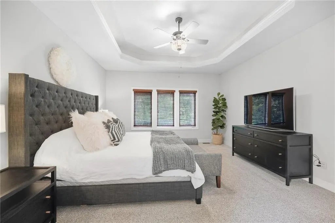
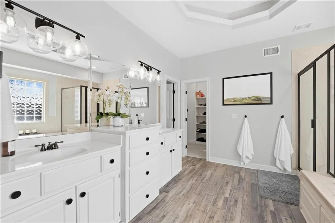
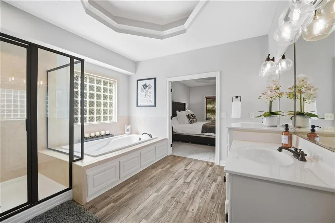
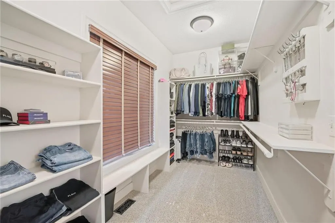
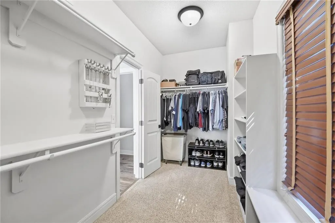
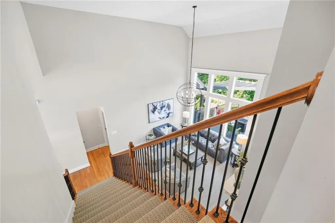
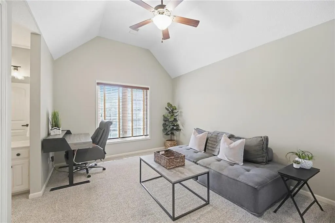
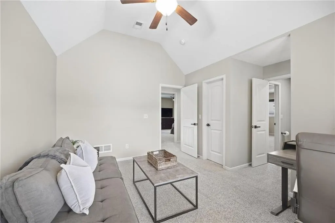
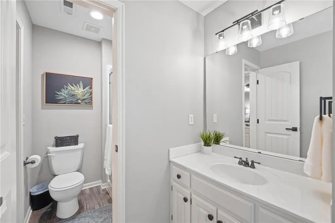
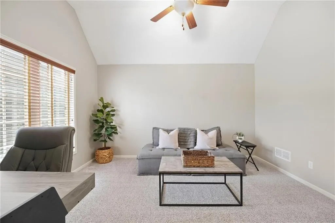
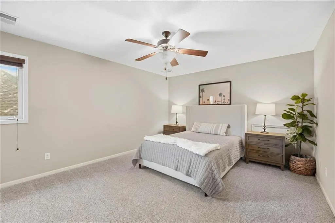
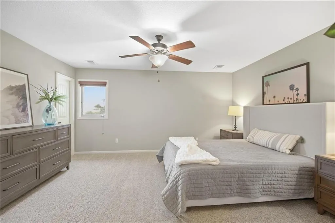
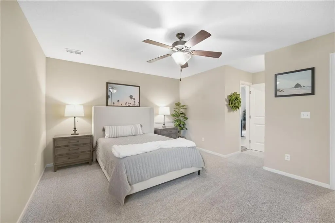
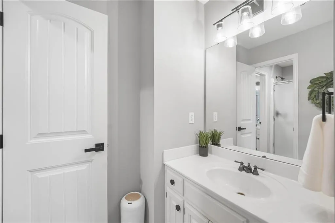
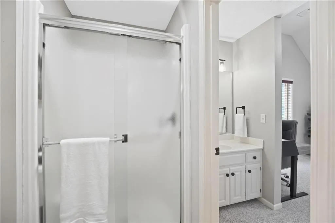
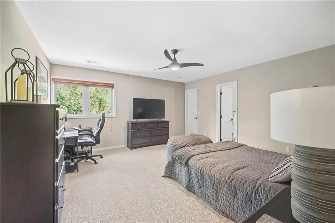
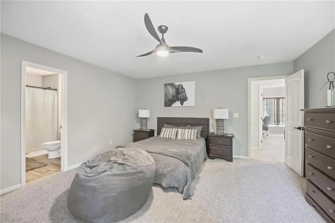
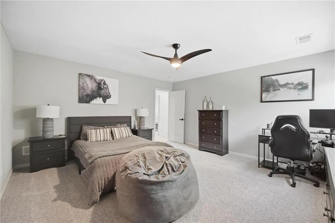
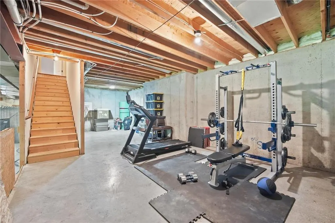
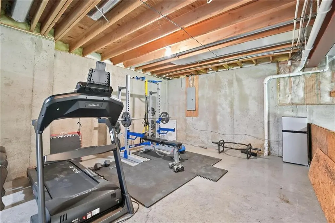
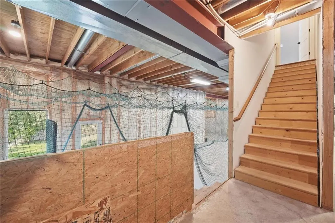
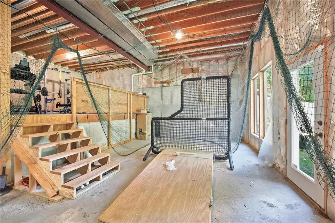
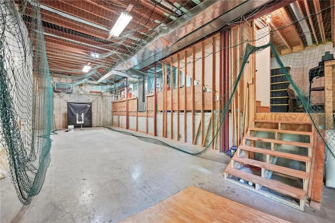
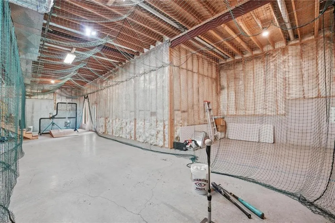
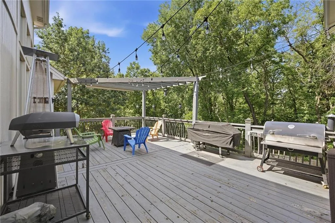
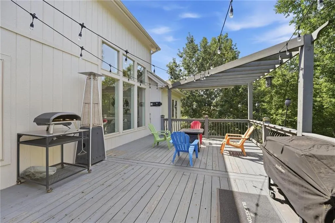
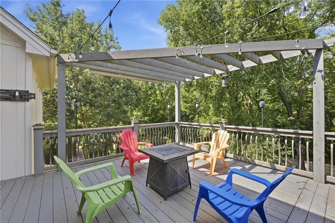
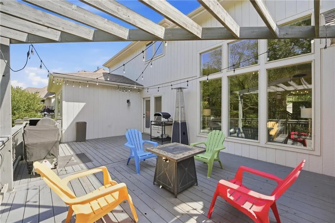
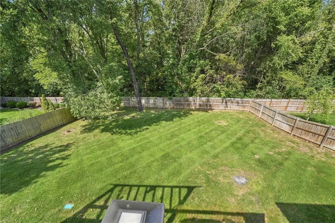
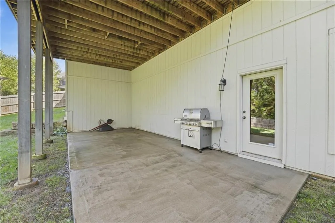
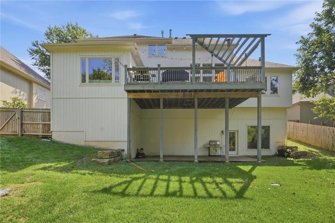
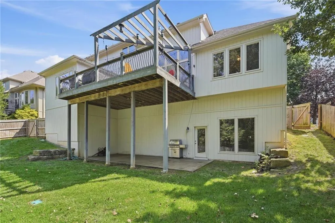
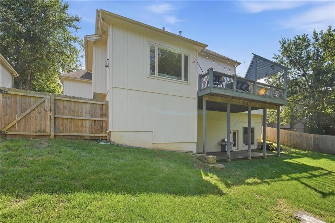
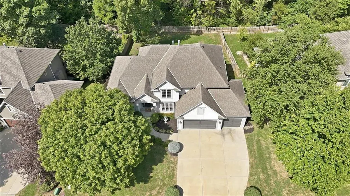
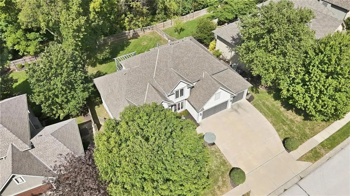
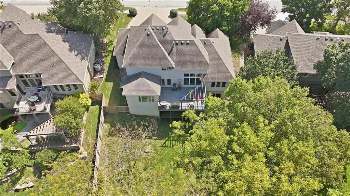
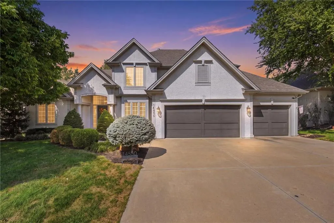
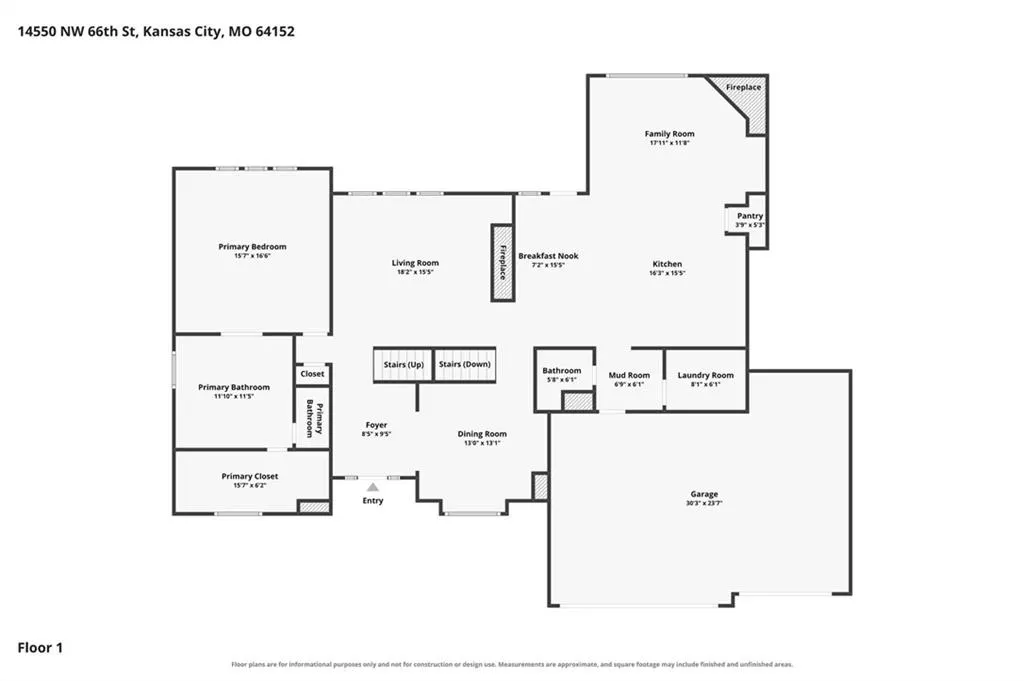
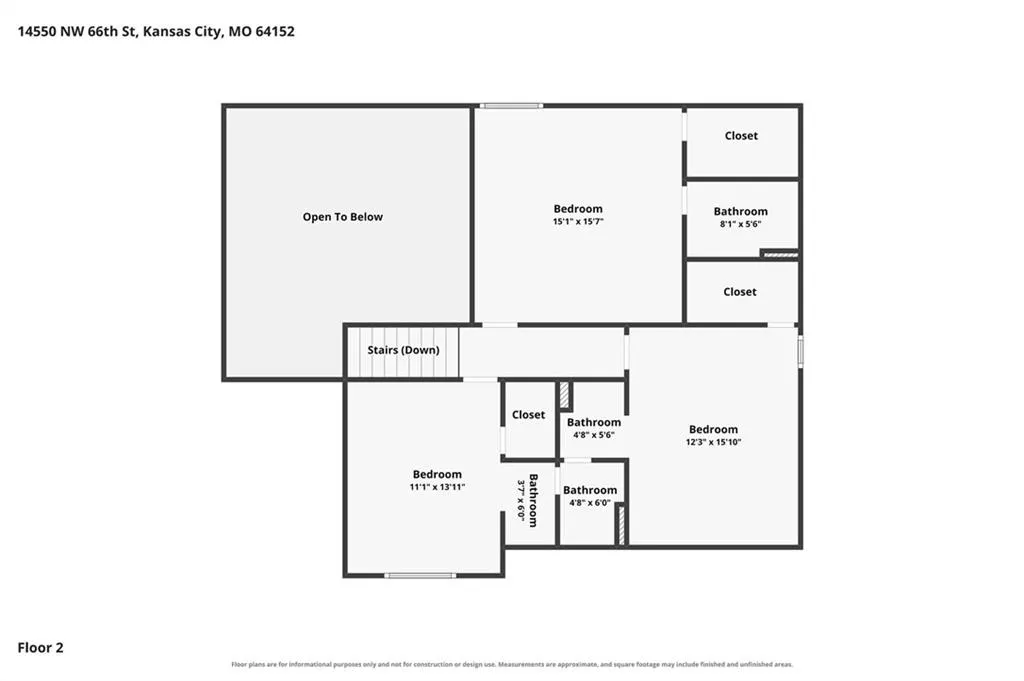
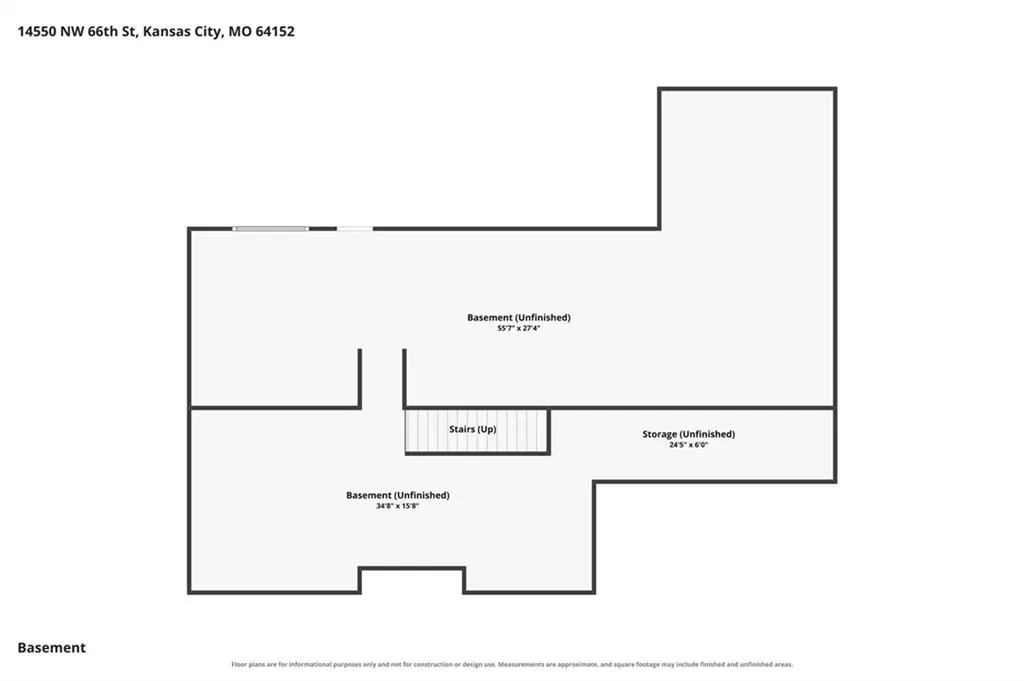
Located in the highly acclaimed Thousand Oaks subdivision, this beautifully maintained 1.5-story home offers an exceptional blend of space, comfort, and style. Step inside to soaring ceilings, abundant natural light, beautiful hardwood floors, and a dramatic two-story living room anchored by a gas fireplace and an impressive wall of windows overlooking the treed backyard. The updated kitchen is designed for both everyday living and entertaining, featuring quartz countertops, a large center island, upgraded stainless steel appliances, abundant cabinetry, and a walk-in pantry. Just off the kitchen, the breakfast area flows seamlessly into the inviting hearth room, where a second gas fireplace creates the perfect gathering space. The main-level primary suite provides a private retreat with a tray ceiling, spacious bath featuring dual vanities, jetted tub and separate shower, plus a large walk-in closet. A formal dining room, main-floor laundry and convenient mudroom add even more functionality. Upstairs, you'll find three additional bedrooms; one bedroom has an en-suite bathroom, and the other 2 bedrooms share a Jack-and-Jill bathroom. There is plenty of space for a family, guests, or a home office. Outside, enjoy the large elevated deck and pergola surrounded by mature trees, creating a private setting for entertaining or relaxing. The three-car garage provides excellent parking and storage. Downstairs, the expansive unfinished basement offers approximately 2,200 square feet of additional space with tremendous potential for a future recreation room, additional bedrooms, home gym, theater, workshop, or storage. Park Hill School District: Attending Angeline Washington Elementary School, Walden Middle School, and Park Hill South High School.
| Elementary School | Middle School | High School |
|---|---|---|
| Angeline Washington Elementary School | Walden Middle School | Park Hill South High School |
| Price History | |
|---|---|
| 9/18/2026 | Listed $635,000 |
General Features
| Living Area | 3520 |
|---|---|
| Sewer | Public Sewer |
| Heating | Natural Gas |
| Cooling | Electric |
| Possession | Close Of Escrow |
| Roof | Composition |
| Appliances | Cooktop,Dishwasher,Disposal,Humidifier,Microwave,Refrigerator,Stainless Steel Appliance(s) |
| HOA Fee | 995 |
| Garage Spaces | 3 |
| Patio/Porch Features | Deck,Patio |
| Architectural Style | Traditional |
| Construction Materials | Frame |
| Year Built | 2006 |
| Property Subtype | Single Family Residence |
| Ownership | Private |
| Assoc Fee Paid Per | Annually |
| County | Platte |
| Property Type | Residential |
| Association Amenities | Pool,Trail(s) |
| HOA | Yes |
| Subdivision Name | Thousand Oaks |
| Garage Y/N | Yes |
| Full Baths | 3 |
| Status | Active |
| Directions | 45 Hwy to the NW Union Chapel Rd roundabout. South on Union Chapel to the next roundabout,then right (west) on Brink Meyer Rd/County Rd. Left (south) on N Nevada Ave,then right (west) on NW 66th St. |
| High School | Park Hill South |
| City | Parkville |
| Association Name | Thousand Oaks HOA |
| High School District | Park Hill |
| MLS Area | 115 - N=I-435/Hwy 152;S=Mo Rvr;E=Platte Co Ln;W=M |
| Lot Size Units | Acres |
| Lot Size Square Feet | 12632.4 |
| Listing Terms | Cash,Conventional,FHA,VA Loan |
| Elementary School | Angeline Washington |
| Middle/Junior High School | Walden |
| Public Remarks | Located in the highly acclaimed Thousand Oaks subdivision,this beautifully maintained 1.5-story home offers an exceptional blend of space,comfort,and style. Step inside to soaring ceilings,abundant n |
| Virtual Tour | https://show.tours/kZytMyjp |
| Standard Status | Active |
| In Flood Plain | No |
| HMS_MaintenanceProvidedYN | No |
Interior Features
| Interior Amenities | Ceiling Fan(s),Kitchen Island,Painted Cabinets,Pantry,Smart Thermostat,Walk-In Closet(s) |
|---|---|
| Basement | Full,Unfinished,Walk-Out Access |
| Flooring | Carpet,Tile,Wood |
| Total Fireplaces | 2 |
| Fireplace Features | Hearth Room,Living Room |
| Basement (Y/N) | Yes |
| Air Conditioning Y/N | Yes |
| Window Features | Thermal Windows |
| Fireplace Y/N | Yes |
| Above Grade Finished Area | 3520 |
| Half Baths | 1 |
| Laundry Features | Laundry Room,Main Level |
| Total Bedrooms | 4 |
| Dining Area Features | Breakfast Area,Formal |
| Floor Plan Features | 1.5 Stories |
Exterior Features
| Fencing | Privacy,Wood |
|---|---|
| Parking Features | Attached,Garage Faces Front |
| Lot Features | Adjoin Greenspace,Many Trees |
| Water Source | Public |
| Lot Size Area | 0.29 |
| Road Surface Type | Paved |
| Other Equipment | Back Flow Device |
| Road Responsibility | Public Maintenance |
| Lake Description | Lake Access |
Amenities
- Foreclosure
- Views
- Short Sale
- New Construction
- Adult 55+
- Lease To Own
- No HOA Fees
- Furnished
- Primary On Main
- Air Conditioning
- Seller Finance
- Green
- Fixer Upper
- Horse
- Golf
- Fireplace
- Deck
- Garage
- Basement
- Pool
Property vs Single Family Average in 64152
Price
Taxes
Year Built
 The information displayed on this page is confidential, proprietary, and copyrighted information of Heartland Multiple Listing Service, Inc. (