

Open House Sat, Sep 19th 02:00 PM - 04:00 PM

Address
6472 N Whitetail Way, Parkville, MO
Price
$ 725,000
Property Attributes
- MLS#2642305
- TypeSingle Family
- Listing Status Active
- CountyPLATTE
- CityParkville
- Area115 - N=I-435-Hwy 152 - S=Mo Rvr - E=Platte Co Ln
- NeighborhoodThousand Oaks
- Zip64152
- StyleTraditional
- Year Built2011
- Taxes$ 6225
- Price$ 725,000
- Bedrooms5
- Full Bathrooms4
- Half Bathrooms0
- Sqr Footage3374
- Lot Size0.210009 Acres
Data Source:
Heartland MLS (HMLS)
Property Description
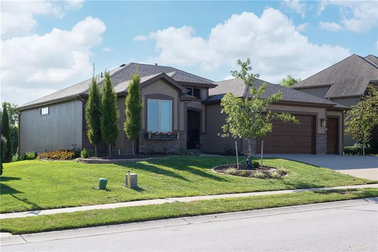
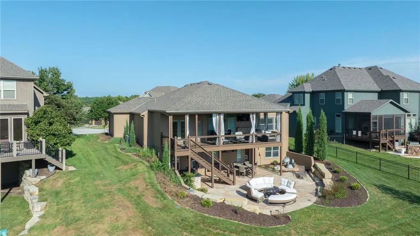
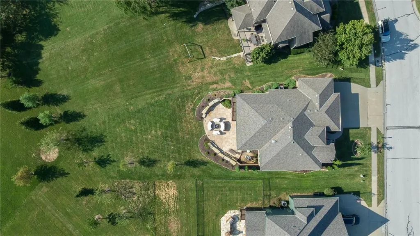
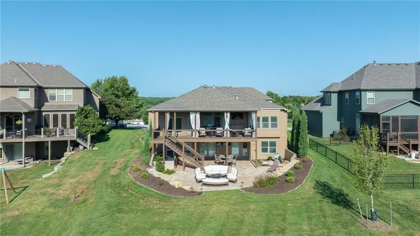
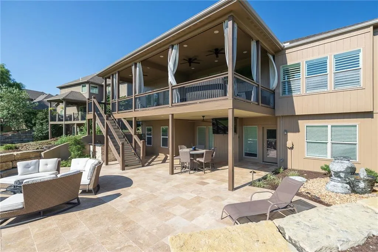
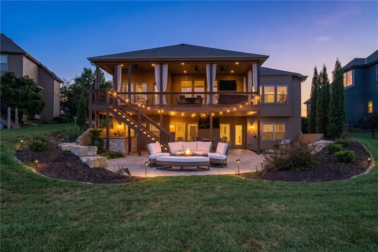
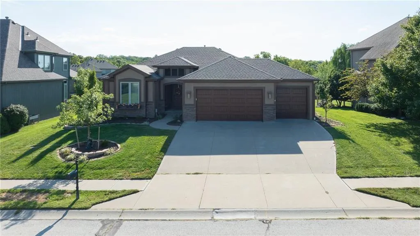
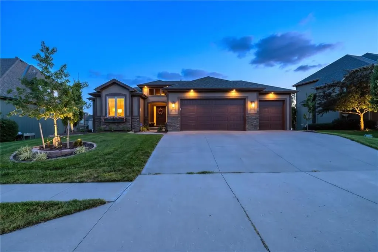
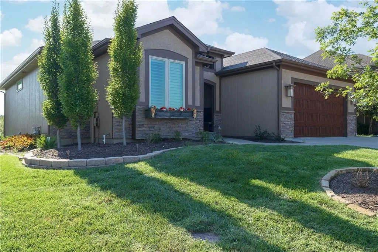
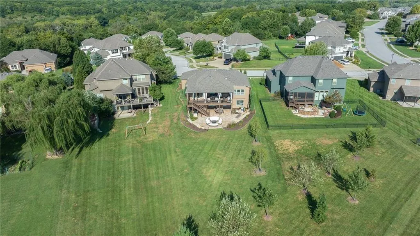
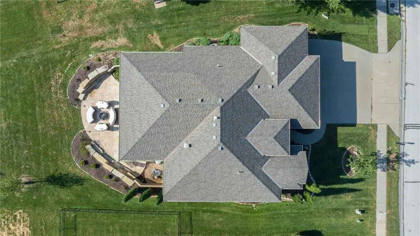
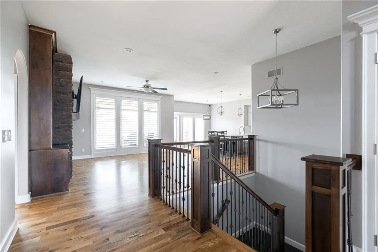
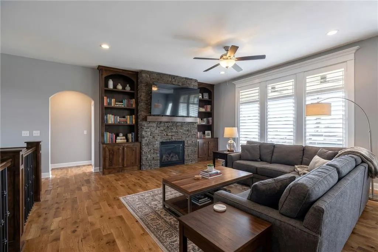
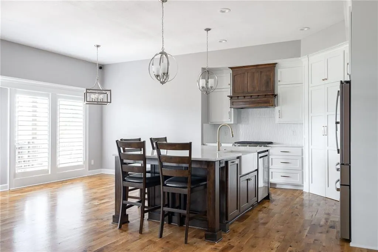
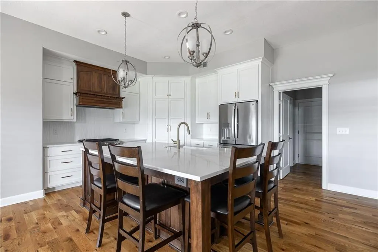
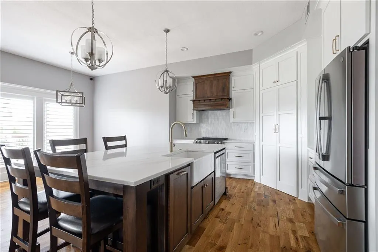
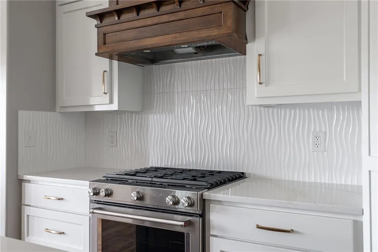
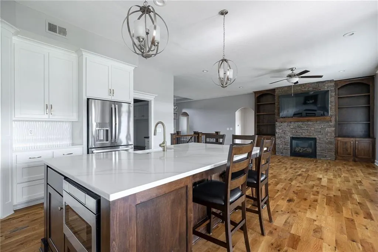
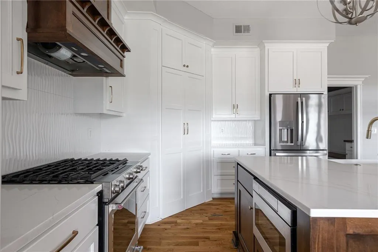
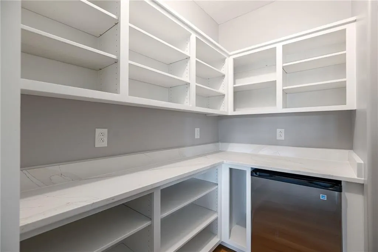
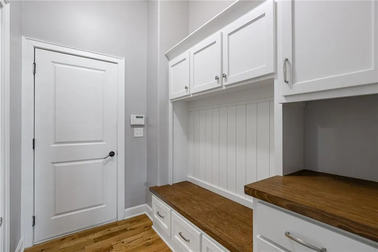
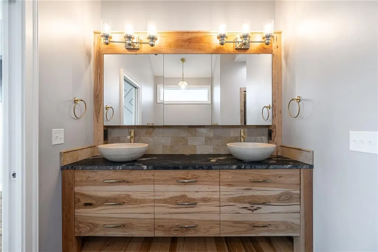
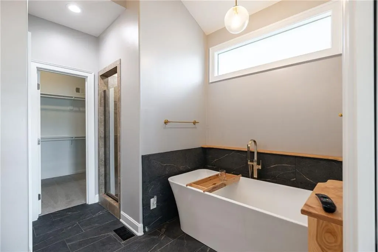
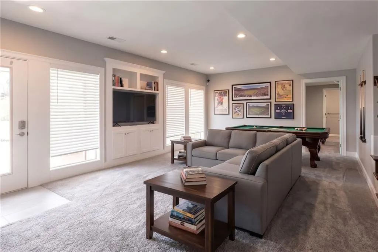
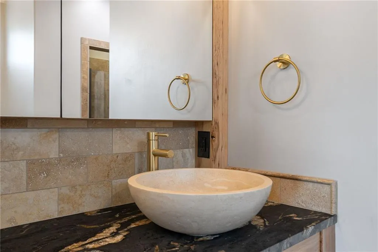
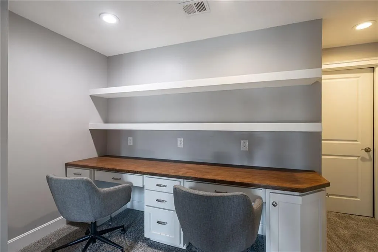
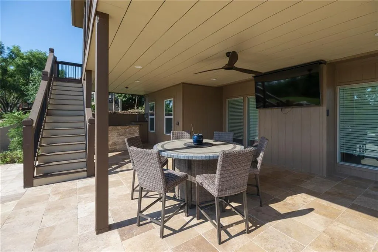
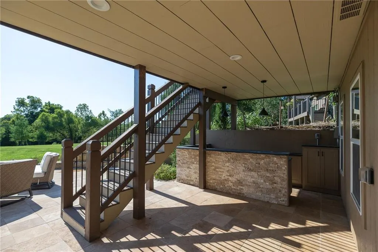
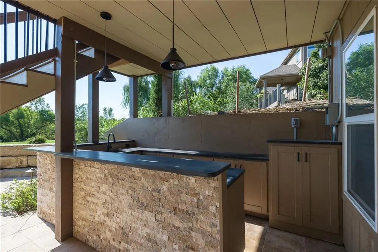
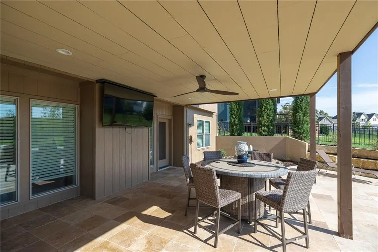
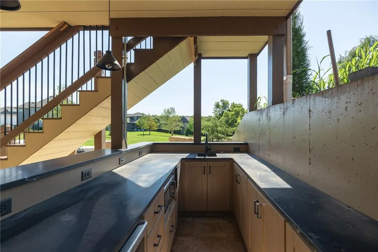
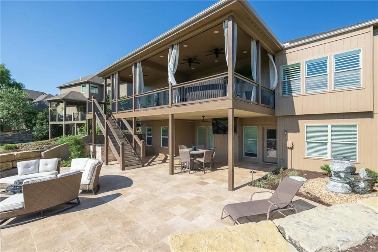
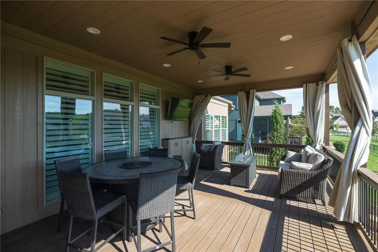
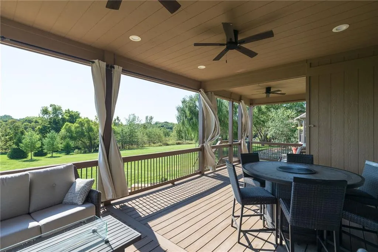
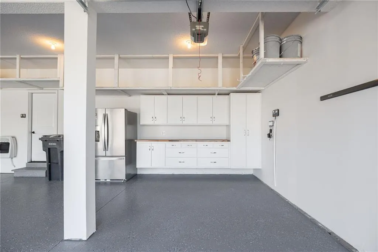
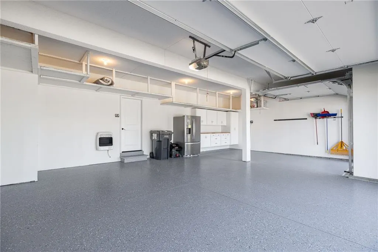
Beautiful! Desirable reverse 1.5 story walk-out. Hard to find 5 bedroom and 4 full baths with so many details! New kitchen with built out pantry and beverage fridge, mud room/butlers pantry with second oven! More details in the garage with built-in cabinets, charging stations, lofted storage and heater. Don't miss the built-in power washer on the new, oversized stone patio located just off the fully loaded outdoor bar! Take in the great view of the oversized lot from the covered deck off the kitchen or from below on the patio. So much to see!
| Middle School | High School |
|---|---|
| Walden Middle School | Park Hill South High School |
| Price History | |
|---|---|
| 9/18/2026 | Listed $725,000 |
General Features
| Living Area | 3374 |
|---|---|
| Sewer | Public Sewer,Grinder Pump |
| Heating | Forced Air,Heat Pump |
| Cooling | Electric |
| Roof | Composition |
| Garage Spaces | 3 |
| Patio/Porch Features | Deck- Covered,Covered Patio |
| Architectural Style | Traditional |
| Security Features | Smoke Detector(s) |
| Construction Materials | Frame,Stucco |
| Year Built | 2011 |
| Property Subtype | Single Family Residence |
| Ownership | Private |
| County | Platte |
| Property Type | Residential |
| Association Amenities | Clubhouse,Pool,Trail(s) |
| HOA | Yes |
| Subdivision Name | Thousand Oaks |
| Garage Y/N | Yes |
| Full Baths | 4 |
| Status | Active |
| Directions | From 435 east on 45 Highway and south on NW Brink-Meyer at round about. South on Hickory,SW on 66th st and South on Whitetail |
| High School | Park Hill South |
| City | Parkville |
| High School District | Park Hill |
| MLS Area | 115 - N=I-435/Hwy 152;S=Mo Rvr;E=Platte Co Ln;W=M |
| Lot Size Units | Square Feet |
| Lot Size Square Feet | 9148 |
| Middle/Junior High School | Walden |
| Public Remarks | Beautiful! Desirable reverse 1.5 story walk-out. Hard to find 5 bedroom and 4 full baths with so many details! New kitchen with built out pantry and beverage fridge,mud room/butlers pantry with secon |
| Builder Name | Jay Jackson |
| Standard Status | Active |
| In Flood Plain | No |
| HMS_MaintenanceProvidedYN | No |
Interior Features
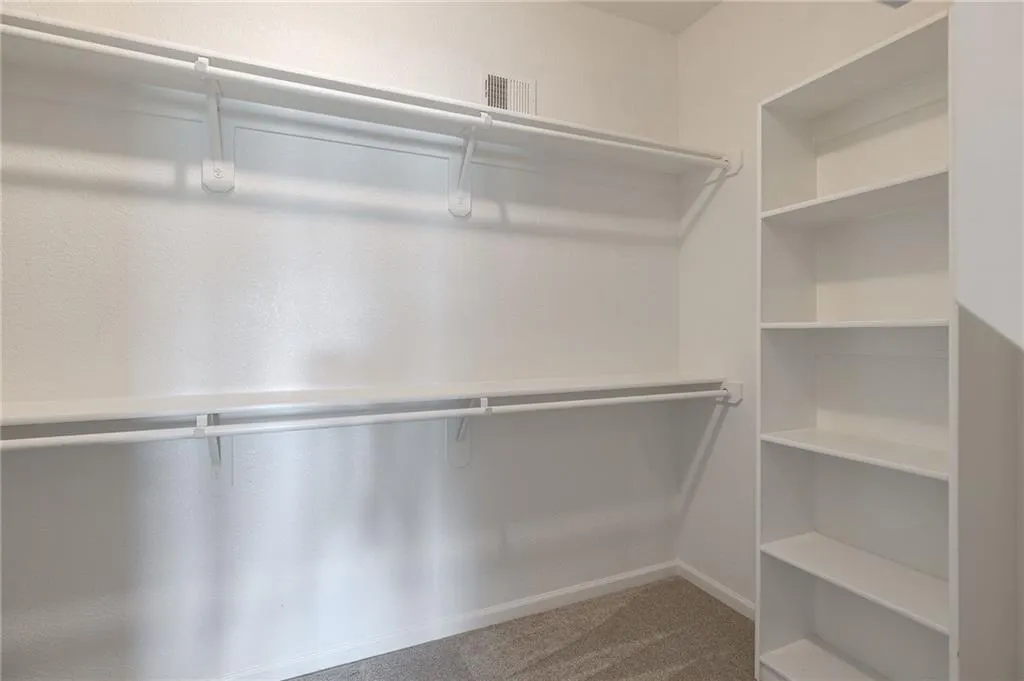
| Interior Amenities | Ceiling Fan(s),Kitchen Island,Pantry,Vaulted Ceiling(s),Walk-In Closet(s) |
|---|---|
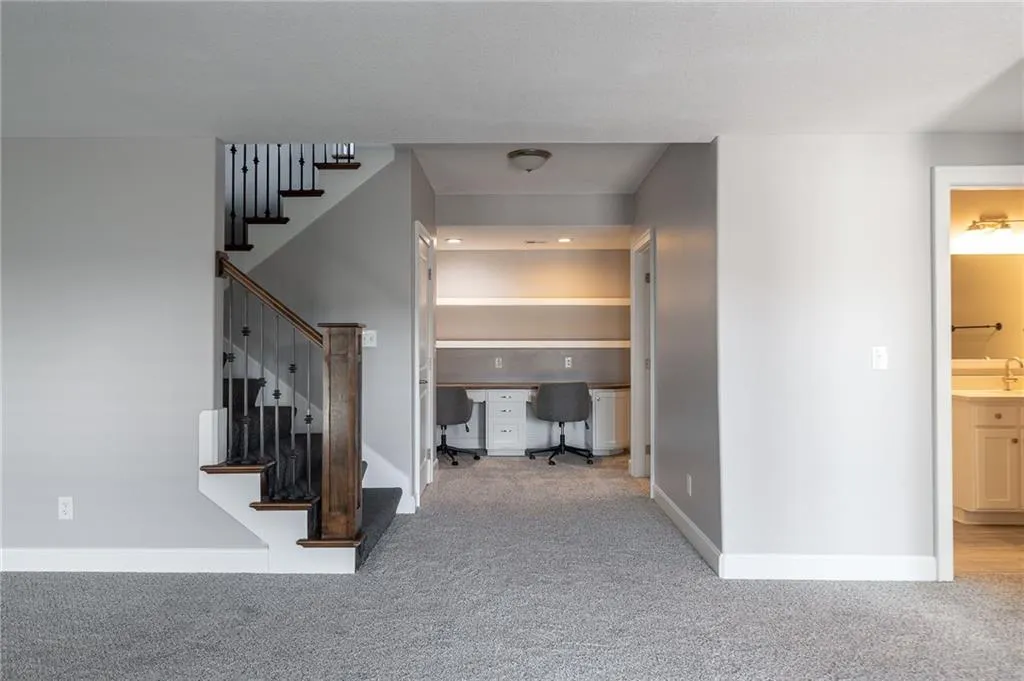
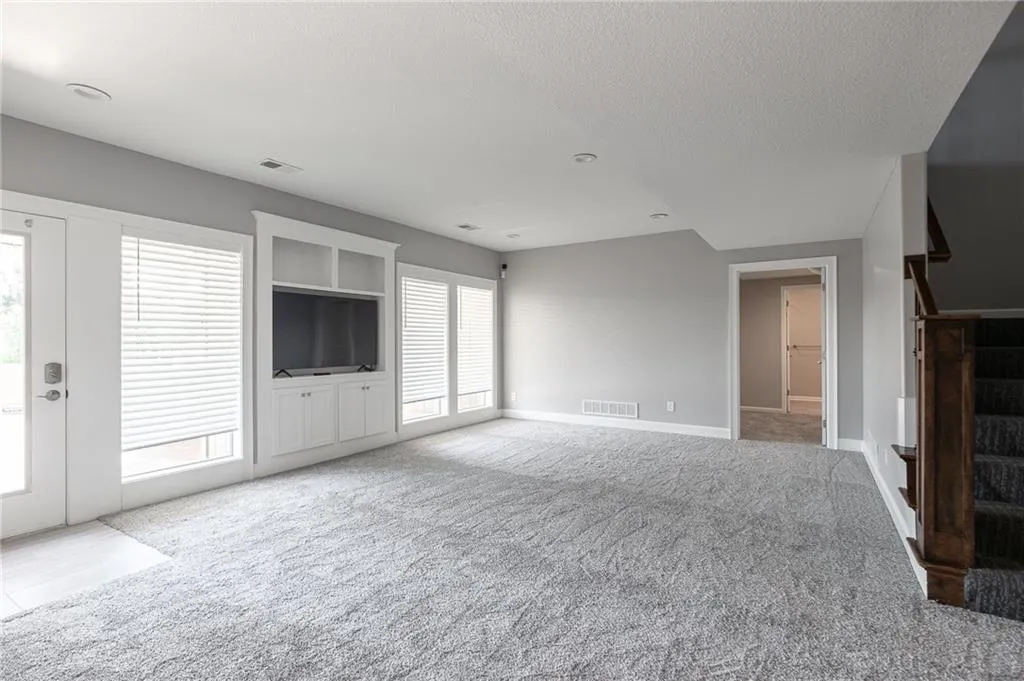
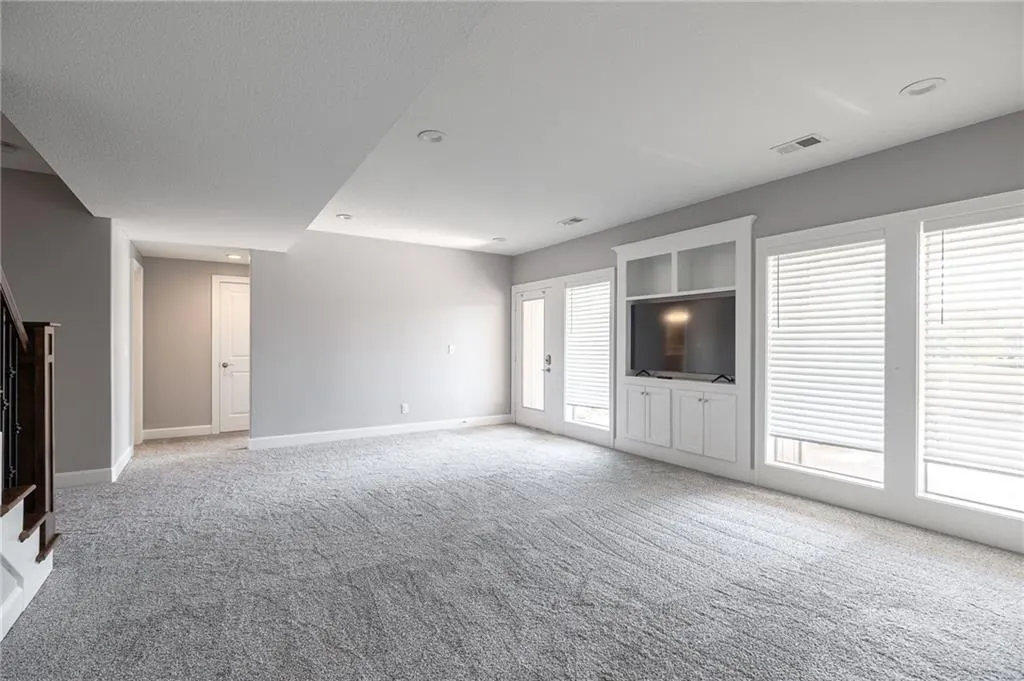
| Basement | Finished,Full,Walk-Out Access |
| Flooring | Carpet,Wood |
| Total Fireplaces | 1 |
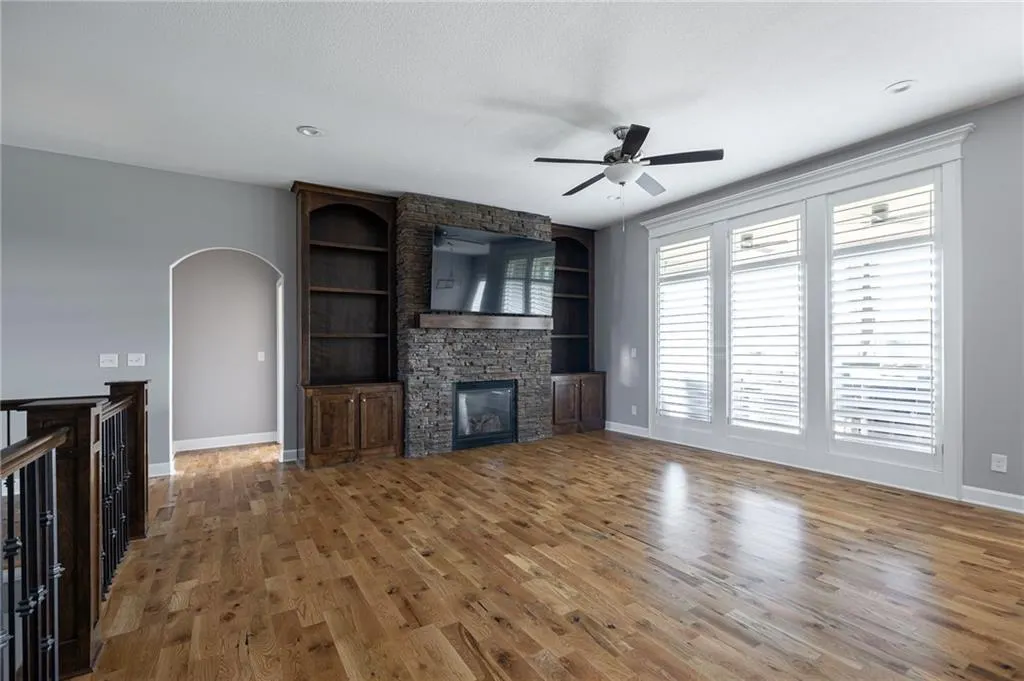
| Fireplace Features | Gas,Great Room,Zero Clearance |
| Basement (Y/N) | Yes |
| Air Conditioning Y/N | Yes |
| Fireplace Y/N | Yes |
| Above Grade Finished Area | 1726 |
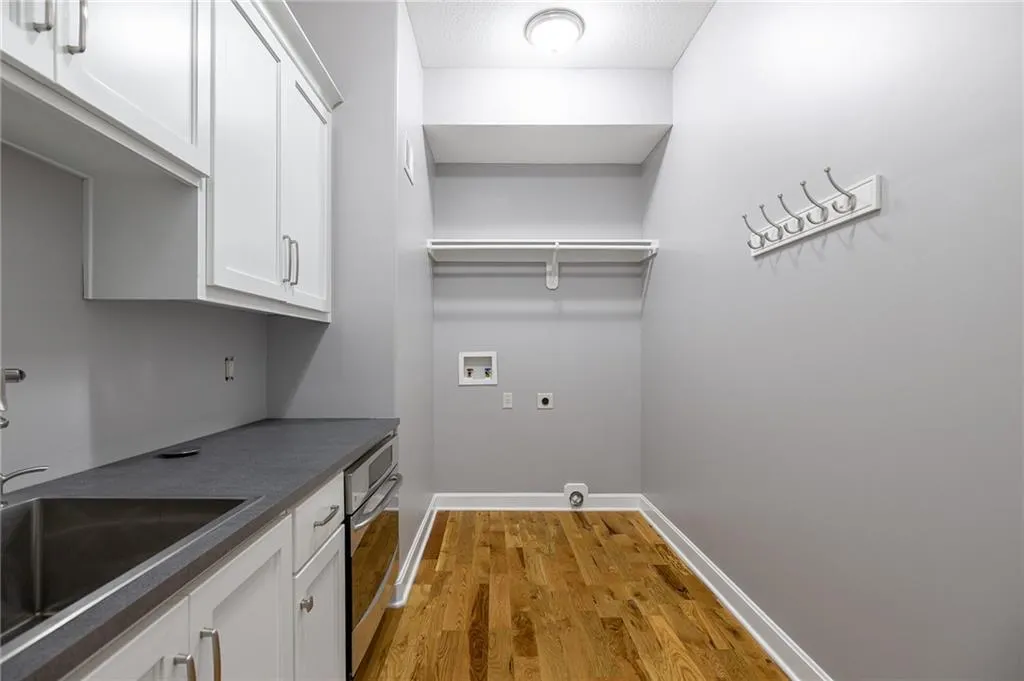
| Laundry Features | Main Level,Off The Kitchen |
| Total Bedrooms | 5 |
| Below Grade Finished Area | 1648 |
| Dining Area Features | Breakfast Area,Eat-In Kitchen |
| Floor Plan Features | Reverse 1.5 Story |
Exterior Features
| Parking Features | Attached,Garage Door Opener,Garage Faces Front |
|---|---|
| Lot Features | Adjoin Greenspace,City Lot,Sprinkler-In Ground |
| Water Source | Public |
| Lot Size Area | 9148 |
| Builder Model | The Marilyn Plan |
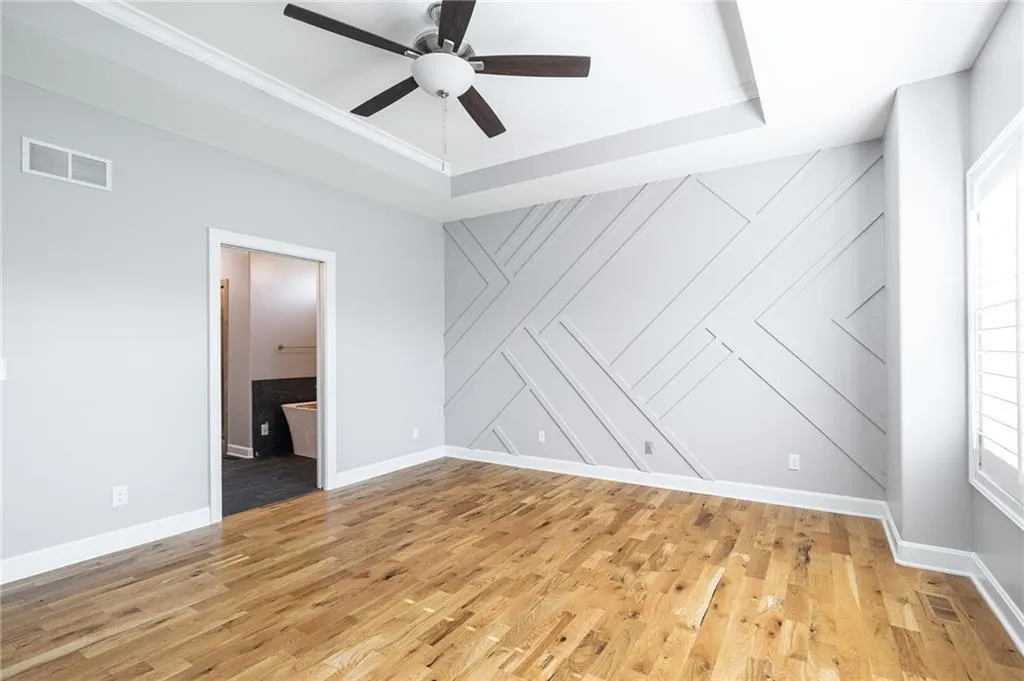
| Other Room Features | Breakfast Room,Family Room,Great Room,Main Floor BR,Main Floor Primary Bedroom,Mud Room |
Amenities
- Foreclosure
- Views
- Short Sale
- New Construction
- Adult 55+
- Lease To Own
- No HOA Fees
- Furnished
- Primary On Main
- Air Conditioning
- Seller Finance
- Green
- Fixer Upper
- Horse
- Golf
- Fireplace
- Deck
- Garage
- Basement
- Pool
Property vs Single Family Average in 64152
Price
Taxes
Year Built
 The information displayed on this page is confidential, proprietary, and copyrighted information of Heartland Multiple Listing Service, Inc. (