

Just Listed
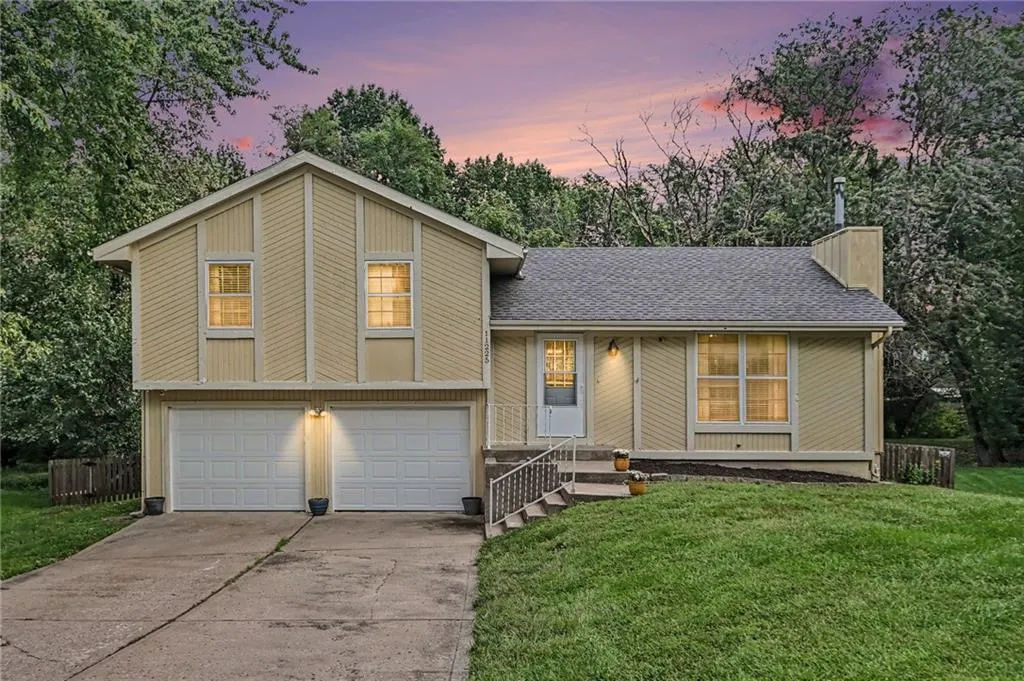
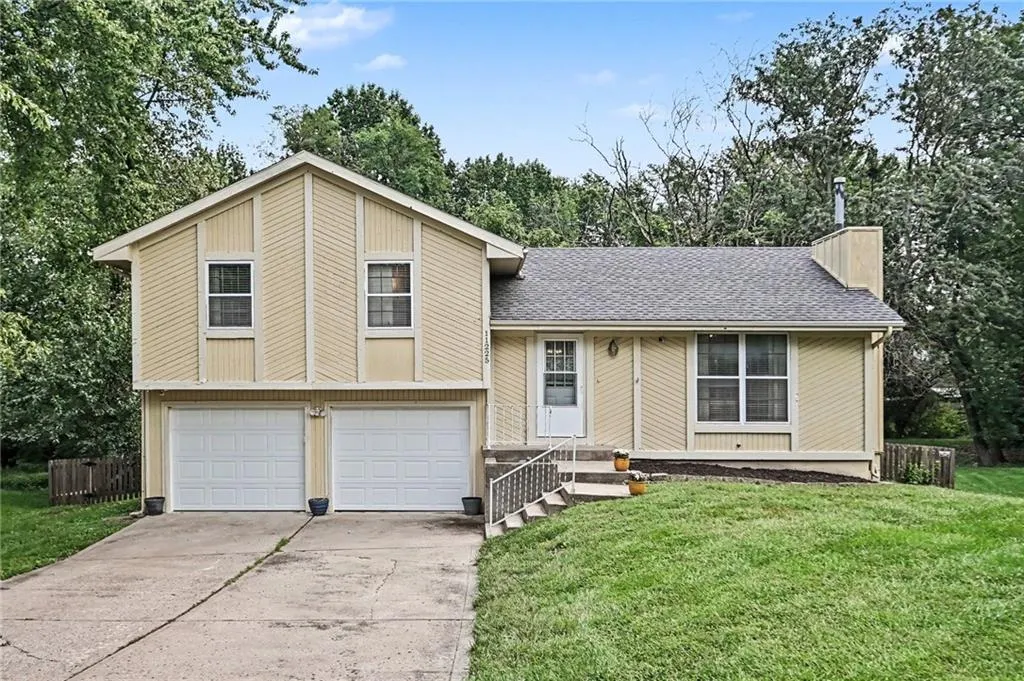
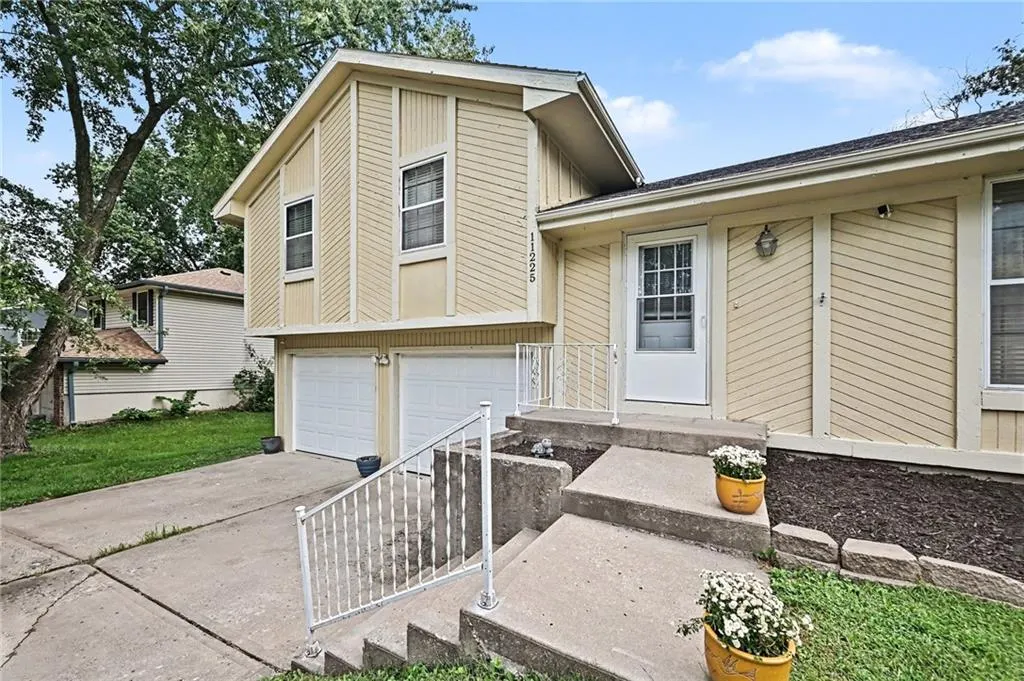
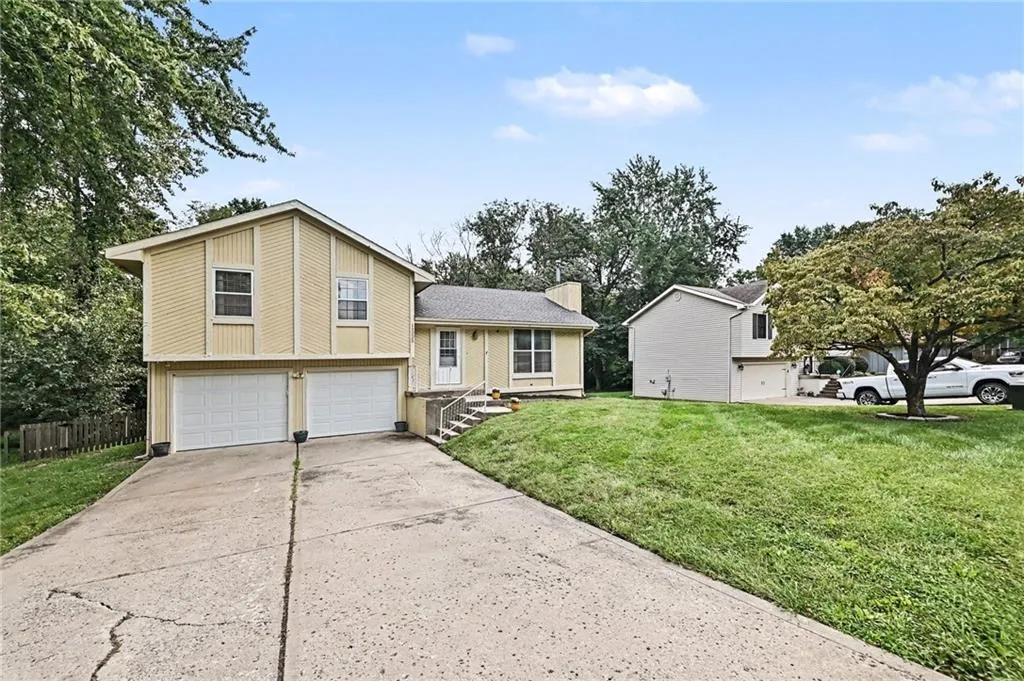
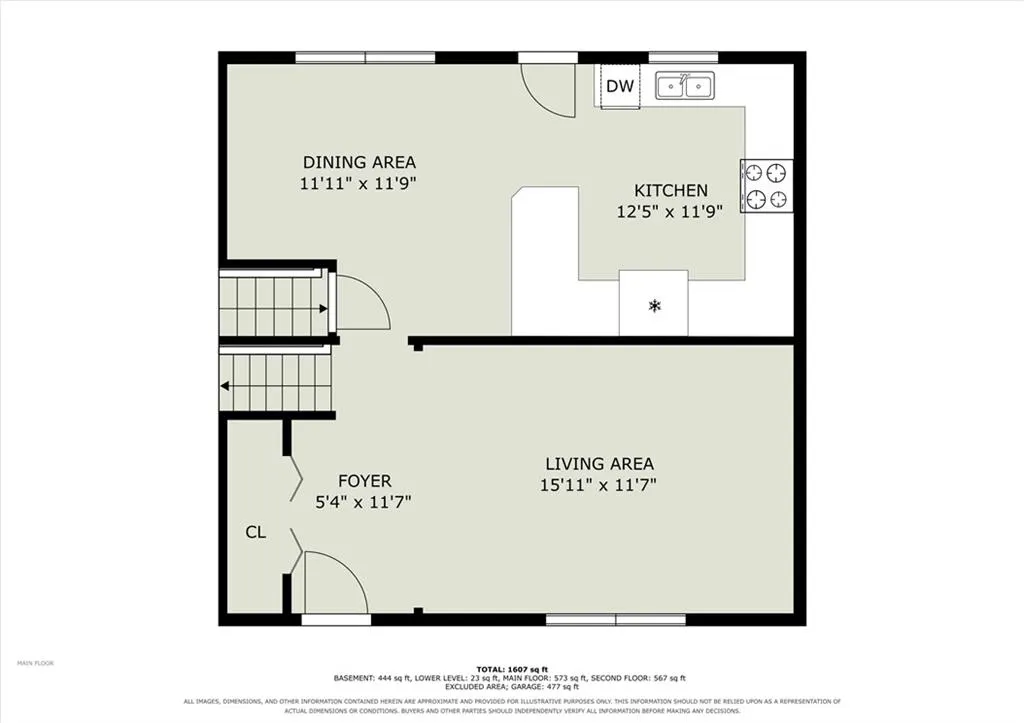
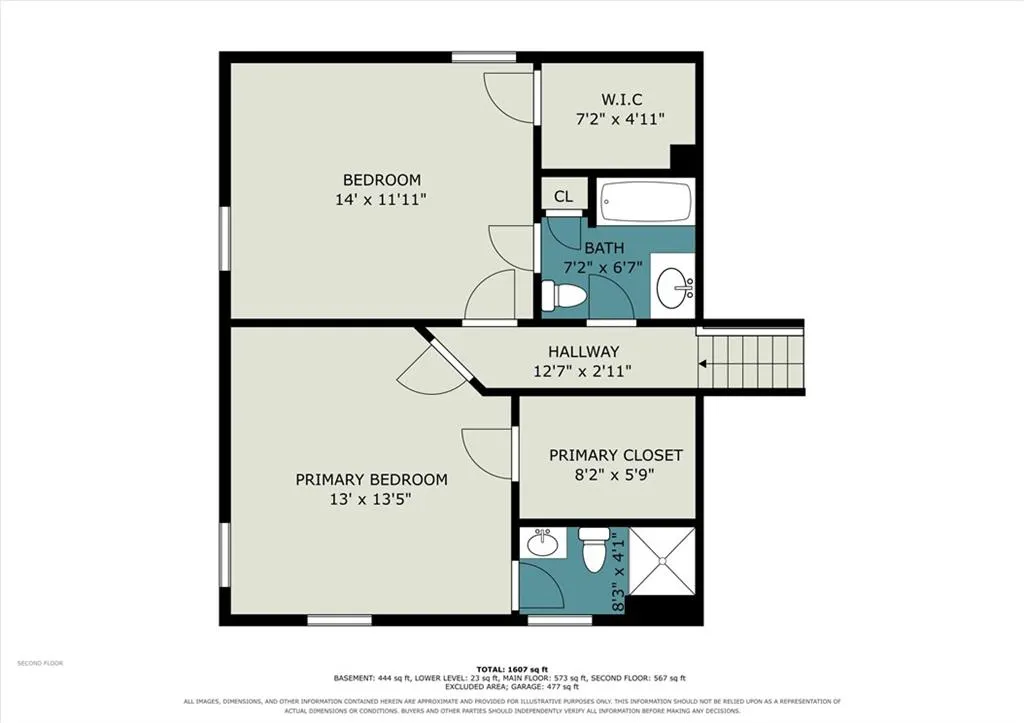
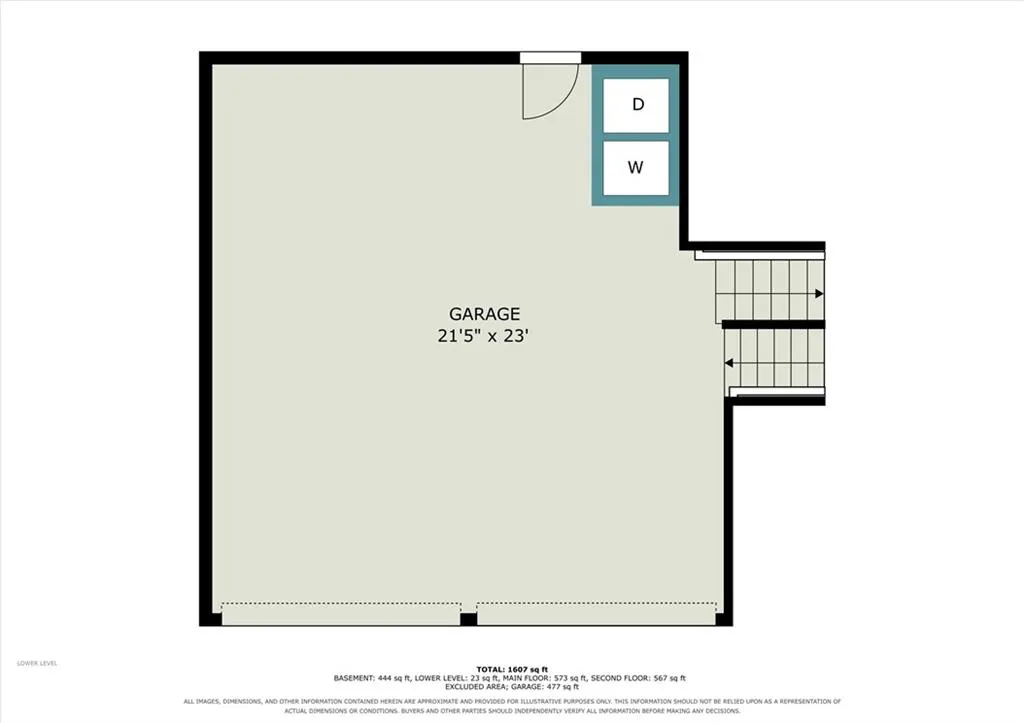
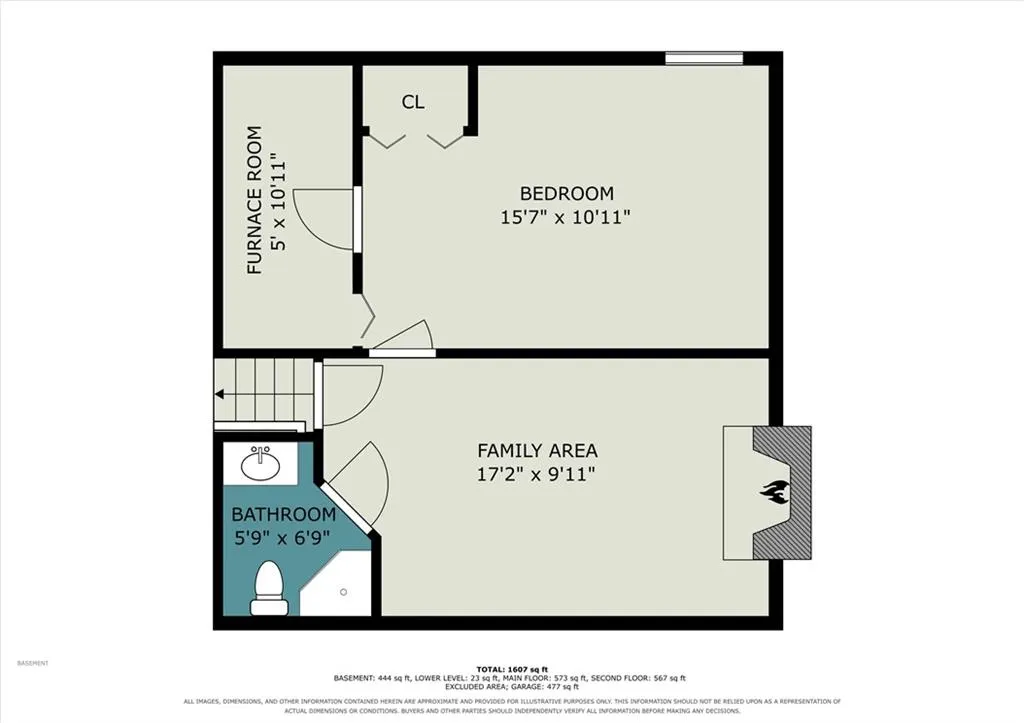
Address
11225 N Tracy Avenue, Kansas City, MO
Price
$ 275,000
Property Attributes
- MLS#2642498
- TypeSingle Family
- Listing Status Show For Backups
- CountyCLAY
- CityKansas City
- Area104 - N=291 - S=Barry Rd - E=291-I-35 - W=Clay Co
- NeighborhoodLakeside Heights
- Zip64155
- StyleTraditional
- Year Built1985
- Taxes$ 2912
- Price$ 275,000
- Bedrooms3
- Full Bathrooms2
- Half Bathrooms1
- Sqr Footage1522
- Lot Size0.339991 Acres
Data Source:
Heartland MLS (HMLS)
Property Description
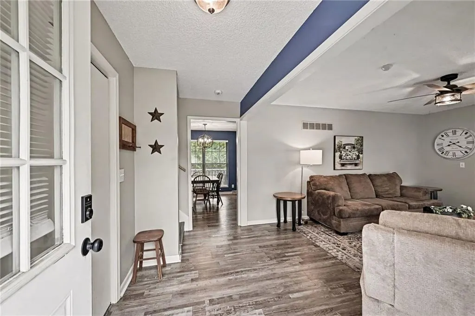
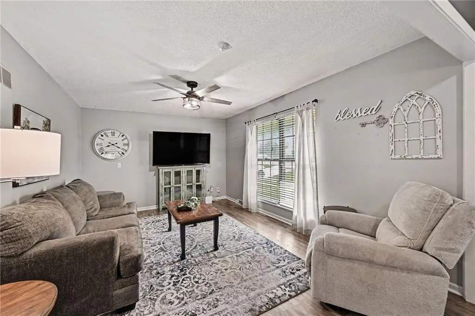
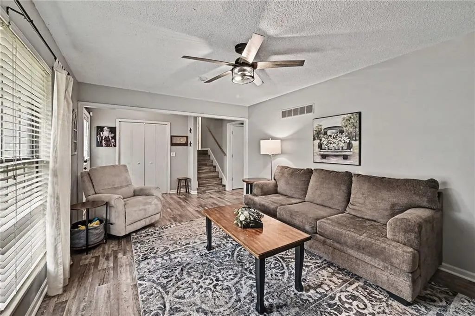
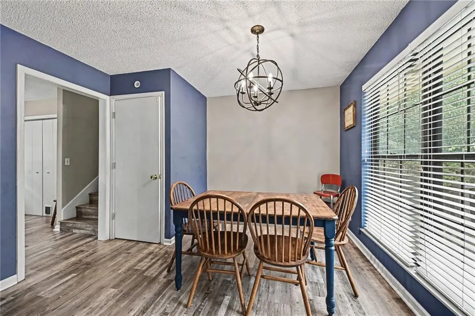
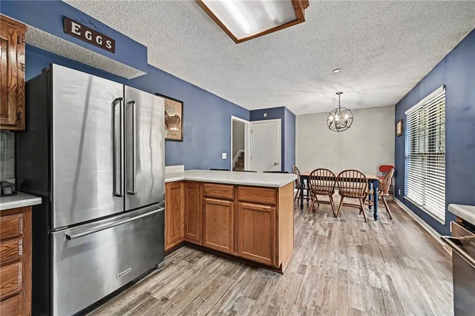
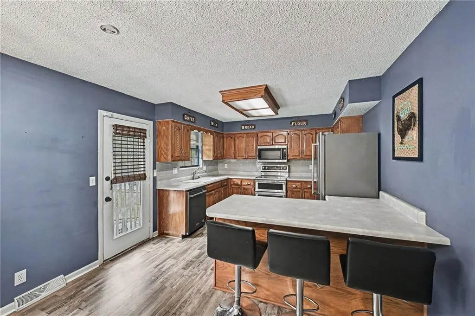
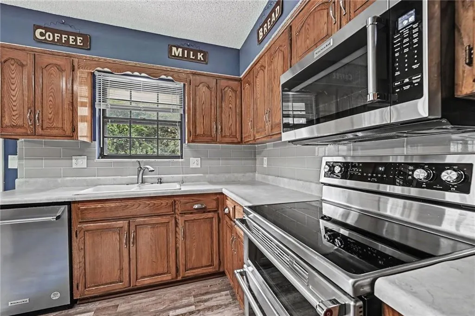
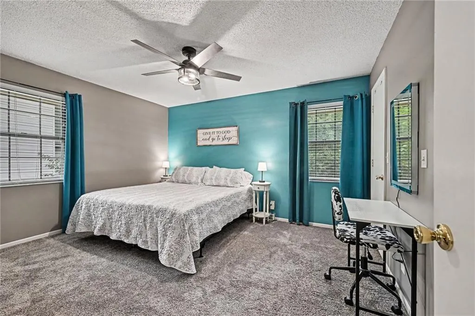
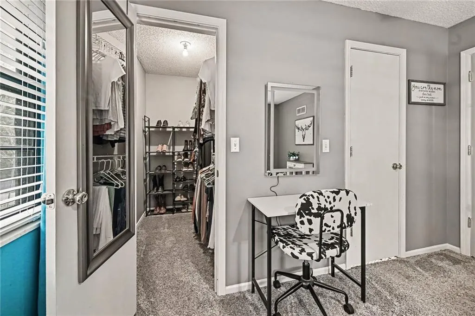
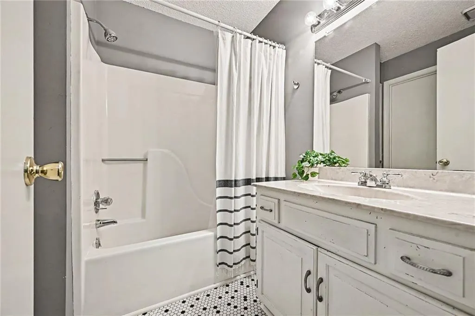
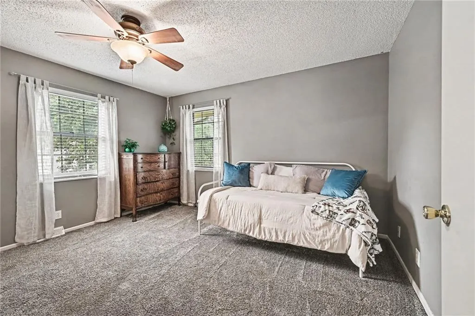
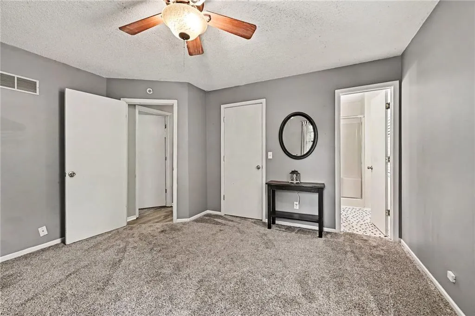
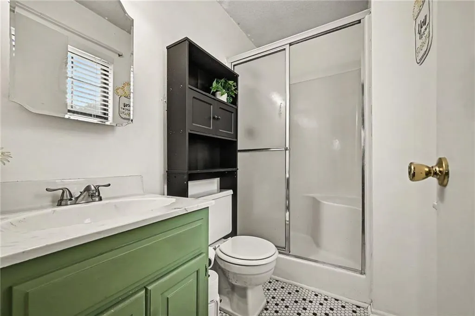
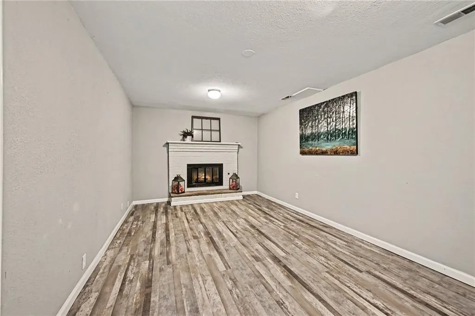
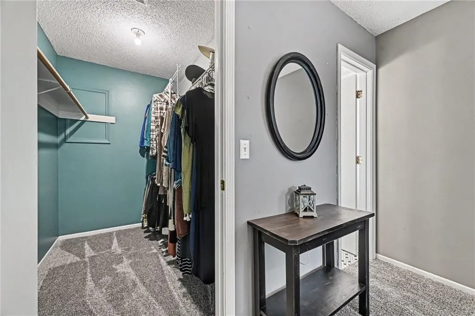
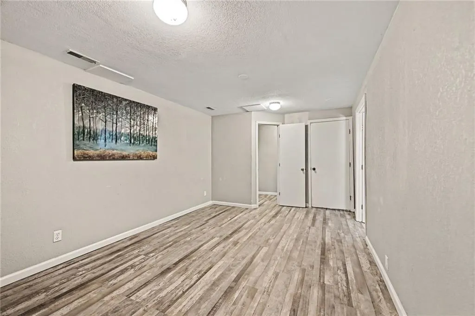
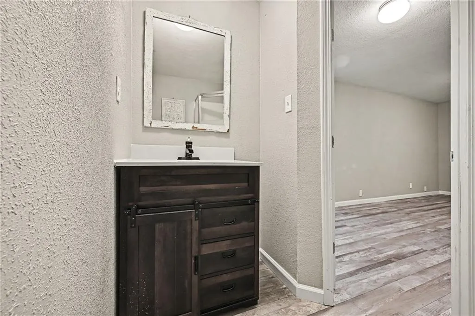
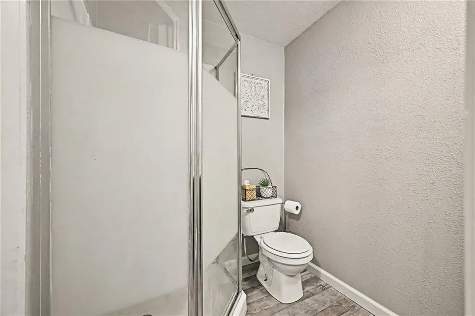
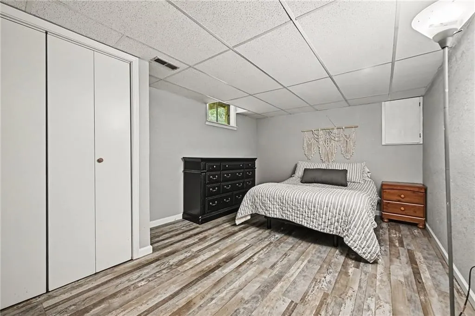
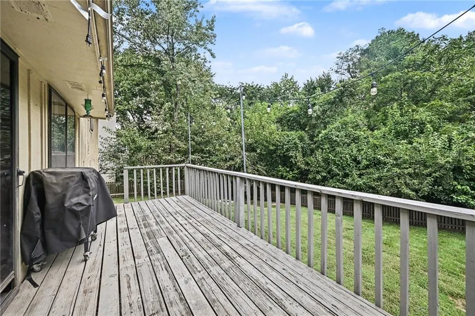
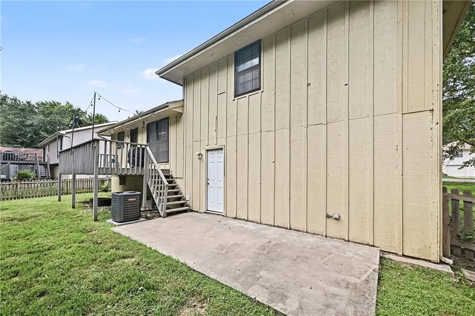
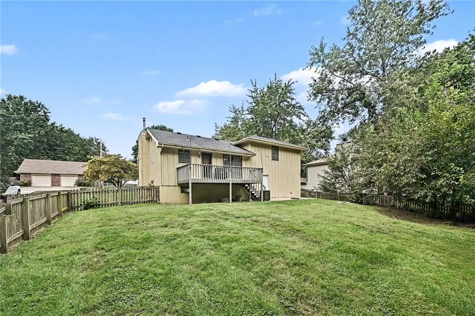
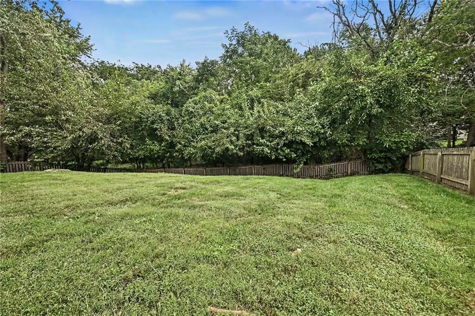
Beautifully maintained and move-in ready, this spacious home offers comfortable living in the highly regarded Staley High School attendance area. The large eat-in kitchen provides plenty of cabinet and counter space, along with an attractive gray subway tile backsplash and ample room for everyday dining. Upstairs, you'll find generously sized bedrooms and updated finishes throughout. The finished lower level adds valuable additional living space with a family room, half bath, and bedroom—ideal for guests, a home office, or separate living quarters. Outside, enjoy the upgraded deck and fenced backyard that backs to green space, offering additional privacy and a great setting for relaxing or entertaining. Additional highlights include newer carpet, stylish bathroom flooring, and a brand-new air conditioner. Conveniently located within walking distance of Anne Garney Park, this well-cared-for home is in excellent condition and ready for its next owner.
| Elementary School | Middle School | High School |
|---|---|---|
| Nashua Elementary School | New Mark Middle School | Staley High School |
| Price History | |
|---|---|
| 9/17/2026 | Listed $275,000 |
General Features
| Living Area | 1522 |
|---|---|
| Sewer | Public Sewer |
| Heating | Forced Air |
| Cooling | Electric |
| Roof | Composition |
| Appliances | Dishwasher,Disposal,Dryer,Microwave,Refrigerator,Electric Range,Washer |
| HOA Fee | 45 |
| Garage Spaces | 2 |
| Patio/Porch Features | Deck,Patio |
| Architectural Style | Traditional |
| Security Features | Security System,Smoke Detector(s) |
| Construction Materials | Frame |
| Year Built | 1985 |
| Property Subtype | Single Family Residence |
| Ownership | Private |
| Assoc Fee Paid Per | Annually |
| County | Clay |
| Property Type | Residential |
| Association Amenities | Play Area |
| HOA | Yes |
| Subdivision Name | Lakeside Heights |
| Garage Y/N | Yes |
| Full Baths | 2 |
| Status | Show For Backups |
| Directions | From US-169 N > Take the I-435/NW Cookingham Dr exit and turn right > Turn right onto NE Cookingham Dr > Turn right onto N Tracy Ave,home will be on the left |
| High School | Staley High School |
| City | Kansas City |
| Association Name | Highland Acres/ Lakeside Heights HOA |
| High School District | North Kansas City |
| MLS Area | 104 - N=291;S=Barry Rd;E=291/I-35;W=Clay Co Ln |
| Lot Size Units | Square Feet |
| Lot Size Square Feet | 14810 |
| Listing Terms | Cash,Conventional,FHA,VA Loan |
| Elementary School | Nashua |
| Middle/Junior High School | New Mark |
| Public Remarks | Beautifully maintained and move-in ready,this spacious home offers comfortable living in the highly regarded Staley High School attendance area. The large eat-in kitchen provides plenty of cabinet an |
| Virtual Tour | https://u.listvt.com/mls/265632701 |
| Standard Status | Active Under Contract |
| In Flood Plain | No |
| Virtual Tour | https://listings.nextdoorphotos.com/11225northtracyavenue |
| HMS_MaintenanceProvidedYN | No |
Interior Features
| Interior Amenities | Ceiling Fan(s),Wet Bar |
|---|---|
| Basement | Basement BR,Daylight,Finished |
| Flooring | Carpet,Wood |
| Total Fireplaces | 1 |
| Fireplace Features | Family Room,Gas Starter |
| Basement (Y/N) | Yes |
| Air Conditioning Y/N | Yes |
| Fireplace Y/N | Yes |
| Above Grade Finished Area | 1148 |
| Half Baths | 1 |
| Laundry Features | Bedroom Level |
| Total Bedrooms | 3 |
| Below Grade Finished Area | 374 |
| Dining Area Features | Eat-In Kitchen,Kit/Dining Combo |
| Floor Plan Features | Side/Side Split |
Exterior Features
| Fencing | Wood |
|---|---|
| Parking Features | Attached,Garage Door Opener,Garage Faces Front |
| Lot Features | City Limits,City Lot |
| Water Source | Public |
| Lot Size Area | 14810 |
| Lot Dimensions | 78 x 191 |
| Road Surface Type | Paved |
| Road Responsibility | Public Maintenance |
| Other Room Features | Family Room,Recreation Room |
Amenities
- Foreclosure
- Views
- Short Sale
- New Construction
- Adult 55+
- Lease To Own
- No HOA Fees
- Furnished
- Primary On Main
- Air Conditioning
- Seller Finance
- Green
- Fixer Upper
- Horse
- Golf
- Fireplace
- Deck
- Garage
- Basement
- Pool
Property vs Single Family Average in 64155
Price
Taxes
Year Built
Visits
 The information displayed on this page is confidential, proprietary, and copyrighted information of Heartland Multiple Listing Service, Inc. (