

Address
1607 Ne 114 Street, Kansas City, MO
Price
$ 320,000
Property Attributes
- MLS#2638364
- TypeSingle Family
- Listing Status Active
- CountyCLAY
- CityKansas City
- Area104 - N=291 - S=Barry Rd - E=291-I-35 - W=Clay Co
- NeighborhoodLakeside Heights
- Zip64155
- StyleTraditional
- Year Built1990
- Taxes$ 3310
- Price$ 320,000
- Bedrooms3
- Full Bathrooms2
- Half Bathrooms0
- Sqr Footage1668
- Lot Size0.35 Acres
Data Source:
Heartland MLS (HMLS)
Property Description
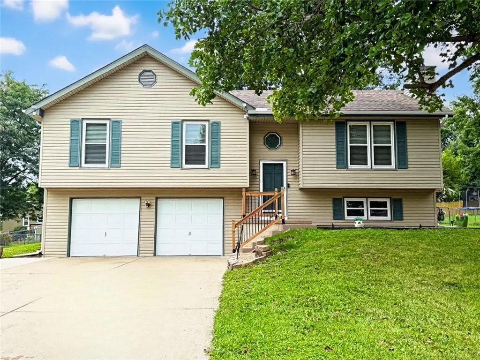
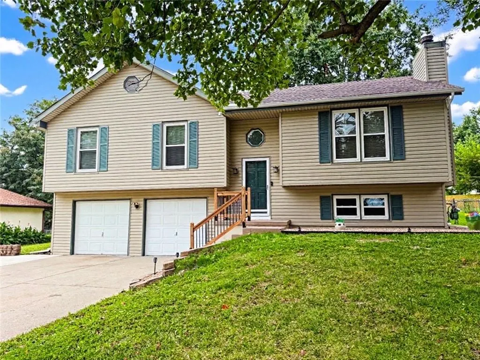
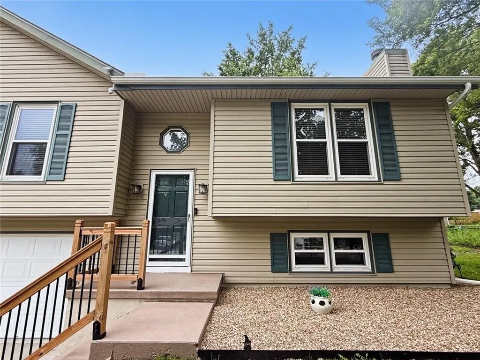
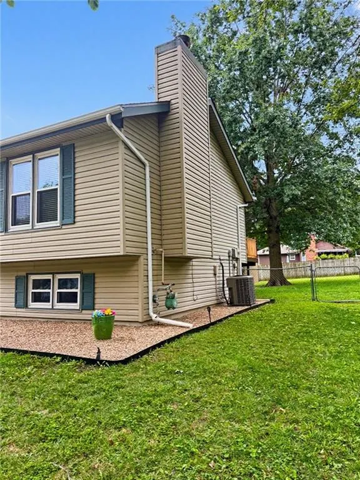
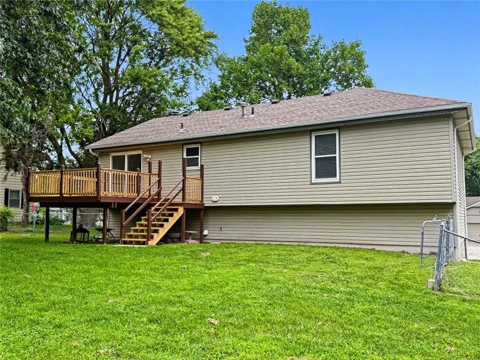
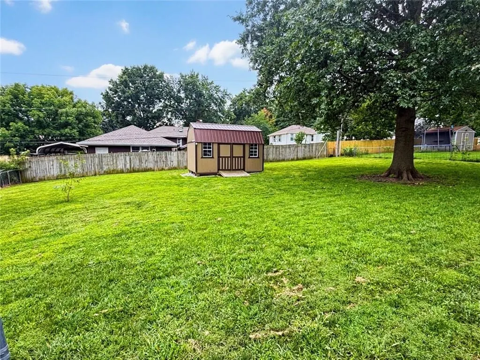
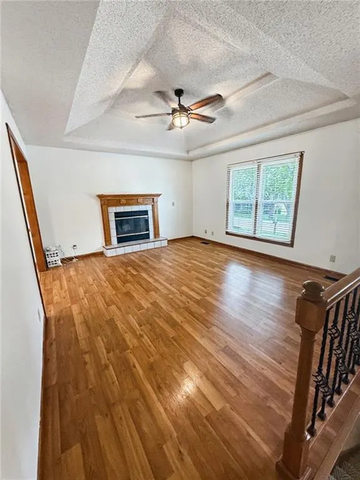
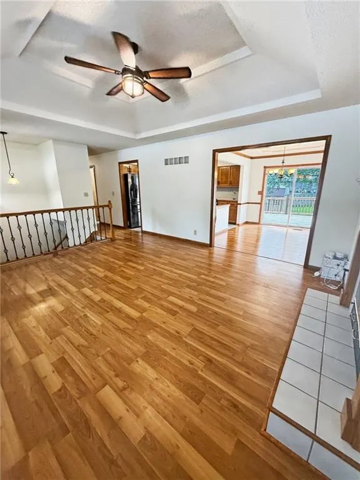
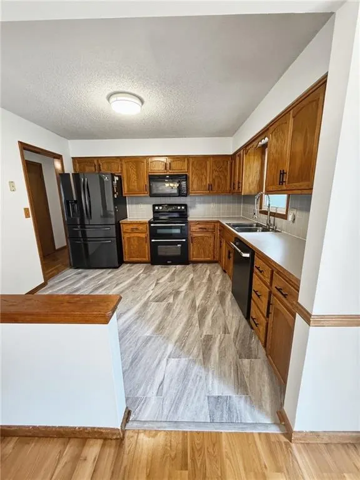
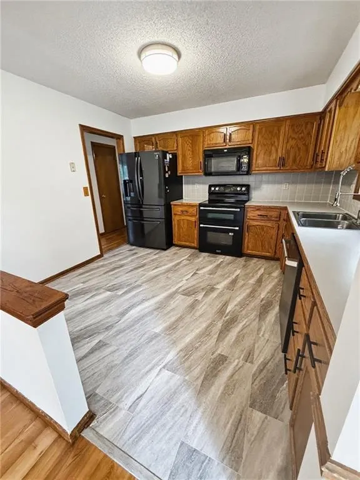
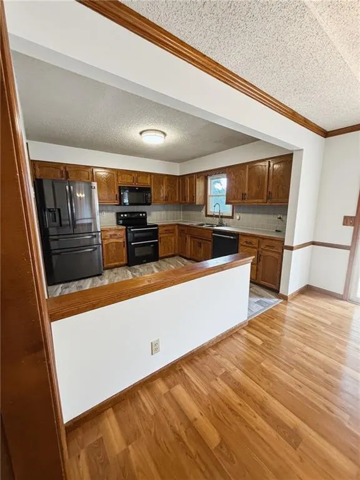
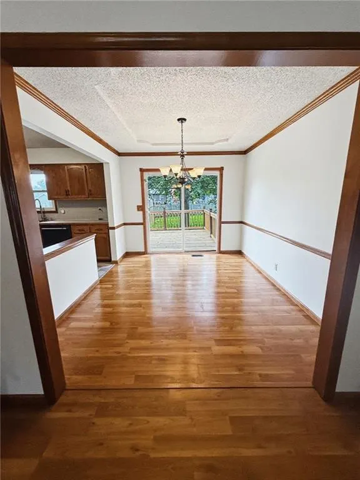
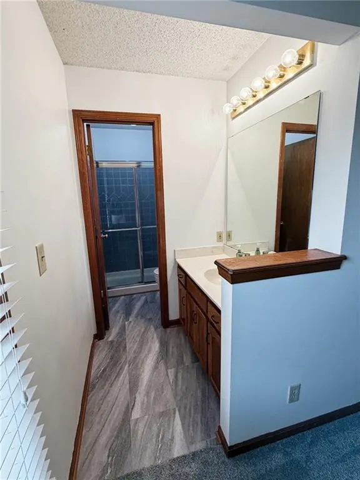
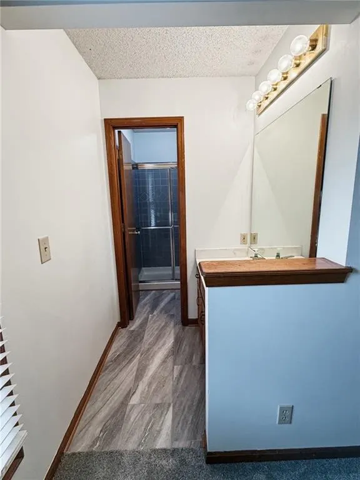
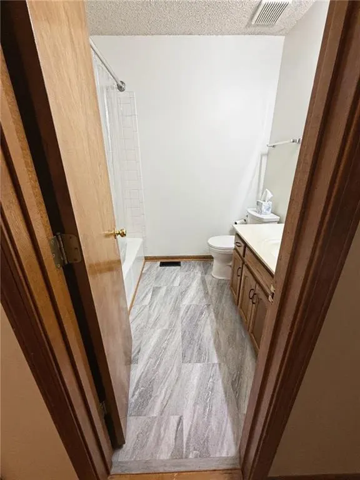
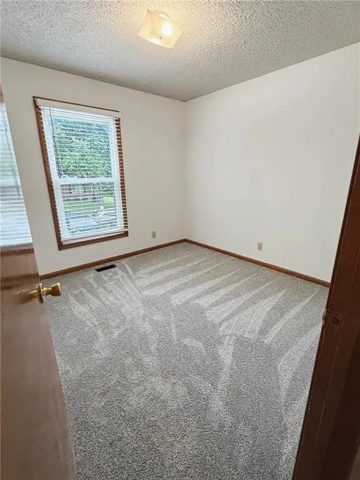
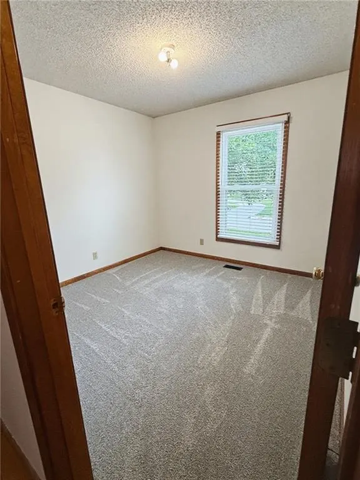
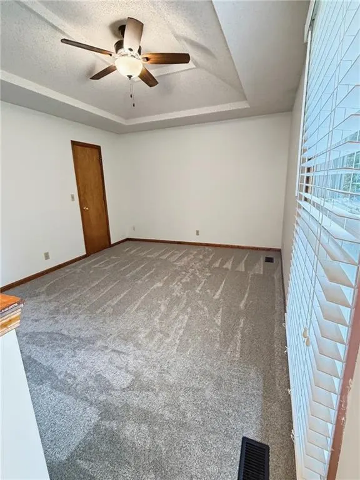
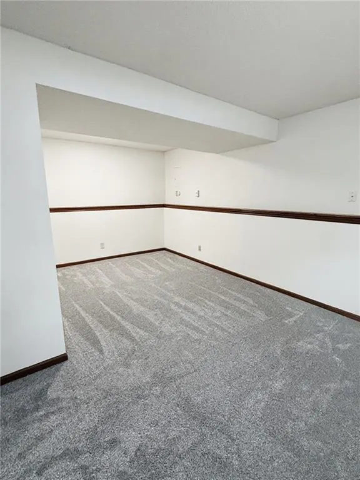
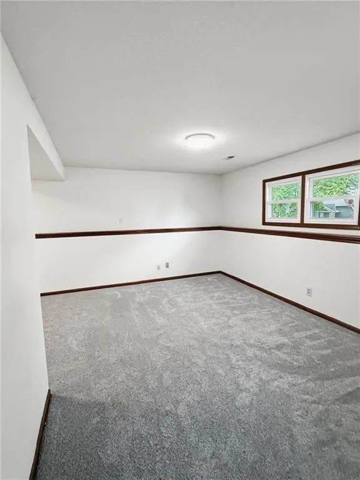
Welcome to this well-maintained 3-bedroom, 2-bath home in Kansas City's desirable Lakeside Heights neighborhood, offering 1,668 total finished square feet across two levels. The main floor features a comfortable, functional layout, while the finished basement adds valuable extra living space — perfect for a family room, home office, or guest area. Cozy up by the fireplace on cooler evenings, and enjoy year-round comfort with central air conditioning. Outside, the generous 0.35-acre lot (100' x 150') provides plenty of room to relax or entertain, and the 2-car garage offers convenient parking and storage. Ideally situated near Anne Garner Park and just off NE Cookingham Drive, this home combines everyday comfort with an unbeatable location.
| Elementary School | Middle School | High School |
|---|---|---|
| Nashua Elementary School | New Mark Middle School | Oak Park High School |
| Price History | |
|---|---|
| 8/24/2026 | Listed $320,000 |
General Features
| Living Area | 1668 |
|---|---|
| Sewer | Public Sewer |
| Heating | Forced Air |
| Cooling | Electric |
| Possession | Close Of Escrow |
| Roof | Composition |
| Appliances | Dishwasher,Disposal,Electric Range |
| Garage Spaces | 2 |
| Patio/Porch Features | Deck |
| Architectural Style | Traditional |
| Construction Materials | Frame |
| Year Built | 1990 |
| Property Subtype | Single Family Residence |
| Ownership | Private |
| Assoc Fee Paid Per | None |
| County | Clay |
| Property Type | Residential |
| HOA | No |
| Subdivision Name | Lakeside Heights |
| Garage Y/N | Yes |
| Full Baths | 2 |
| Status | Active |
| Directions | Use the right 2 lanes to take exit 8B to merge onto I-435 N toward Des Moines ? 10.3 mi Keep left to stay on I-435 N 9.9 mi Take exit 42 for N Woodland Ave ? 0.2 mi ? Follow N Woodland |
| High School | Oak Park |
| City | Kansas City |
| High School District | North Kansas City |
| MLS Area | 104 - N=291;S=Barry Rd;E=291/I-35;W=Clay Co Ln |
| Lot Size Units | Square Feet |
| Lot Size Square Feet | 15246 |
| Listing Terms | Cash,Conventional,FHA,USDA Loan,VA Loan |
| Elementary School | Nashua |
| Middle/Junior High School | New Mark |
| Public Remarks | Welcome to this well-maintained 3-bedroom,2-bath home in Kansas City's desirable Lakeside Heights neighborhood,offering 1,668 total finished square feet across two levels. The main floor features a c |
| Standard Status | Active |
| In Flood Plain | No |
| HMS_MaintenanceProvidedYN | No |
Interior Features
| Basement | Concrete,Finished |
|---|---|
| Flooring | Carpet |
| Total Fireplaces | 1 |
| Fireplace Features | Gas Starter,Living Room,Wood Burning |
| Basement (Y/N) | Yes |
| Air Conditioning Y/N | Yes |
| Fireplace Y/N | Yes |
| Above Grade Finished Area | 1184 |
| Laundry Features | Lower Level |
| Total Bedrooms | 3 |
| Below Grade Finished Area | 484 |
| Dining Area Features | Formal,Liv/Dining Combo |
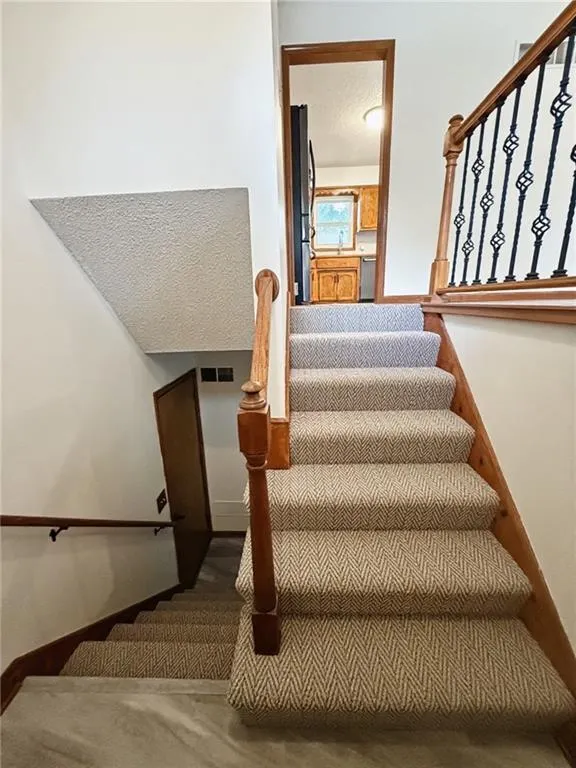
| Floor Plan Features | Split Entry |
Exterior Features
| Parking Features | Basement,Garage Door Opener,Garage Faces Front |
|---|---|
| Lot Features | Level |
| Water Source | Public |
| Lot Size Area | 15246 |
| Lot Dimensions | 100x150 |
| Other Room Features | Family Room |
Amenities
- Foreclosure
- Views
- Short Sale
- New Construction
- Adult 55+
- Lease To Own
- No HOA Fees
- Furnished
- Primary On Main
- Air Conditioning
- Seller Finance
- Green
- Fixer Upper
- Horse
- Golf
- Fireplace
- Deck
- Garage
- Basement
- Pool
Property vs Single Family Average in 64155
Price
Taxes
Year Built
Visits
 The information displayed on this page is confidential, proprietary, and copyrighted information of Heartland Multiple Listing Service, Inc. (