






Address
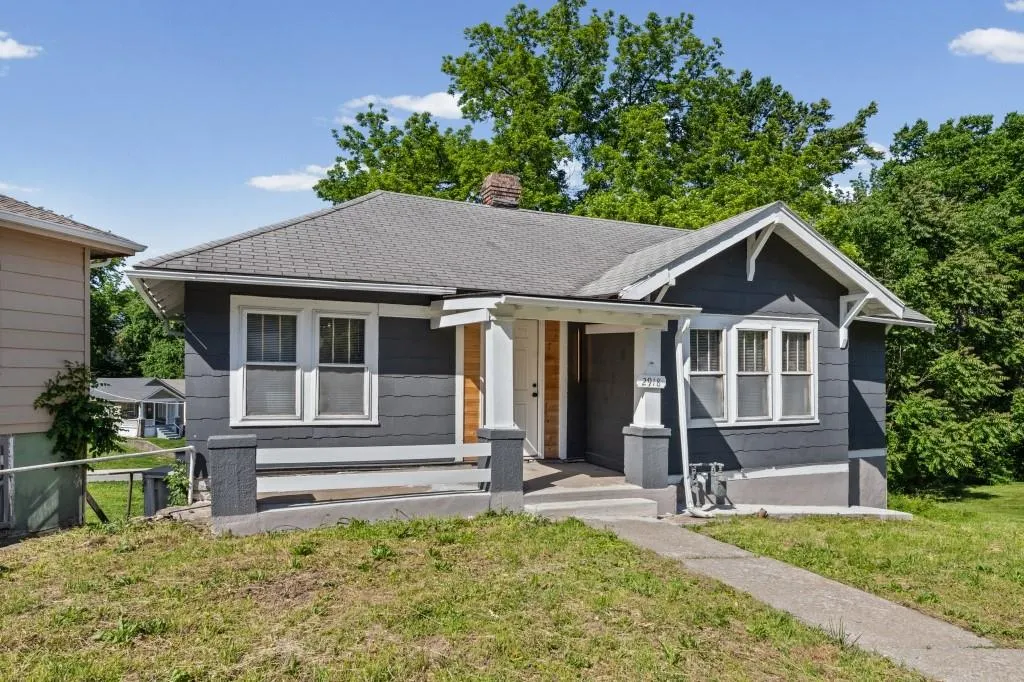
2918 Parkwood Boulevard, Kansas City, KS
Price
$ 159,000
Property Attributes
- MLS#2641761
- TypeSingle Family
- Listing Status Active
- CountyWYANDOTTE
- CityKansas City
- Area401 - N=Mo Rvr - S=Wash Blvd - E=Mo Rvr - W=18th S
- NeighborhoodParkwood
- Zip66104
- Style
- Year Built1925
- Taxes$ 1069
- Price$ 159,000
- Bedrooms3
- Full Bathrooms1
- Half Bathrooms0
- Sqr Footage1023
- Lot Size0.130005 Acres
Data Source:
Heartland MLS (HMLS)
Property Description
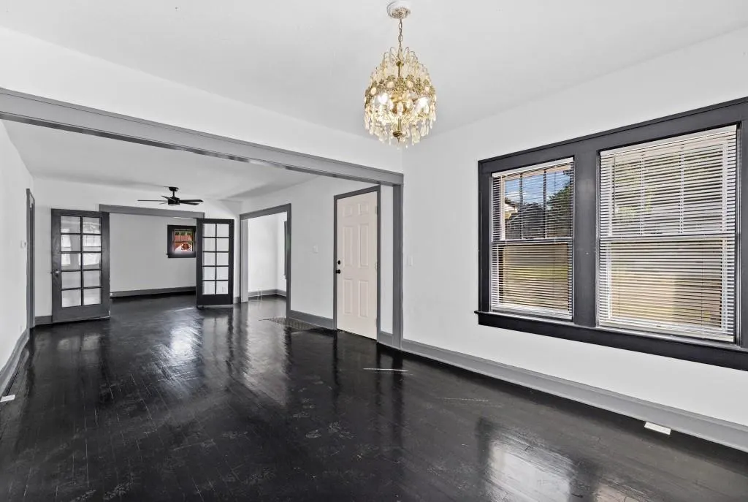
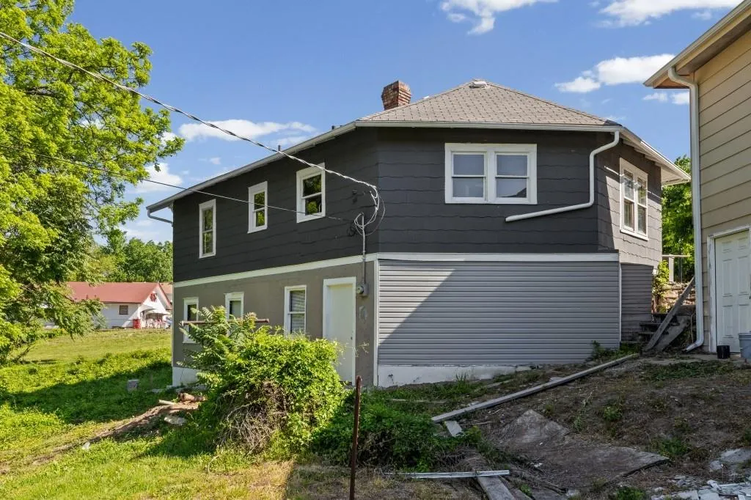
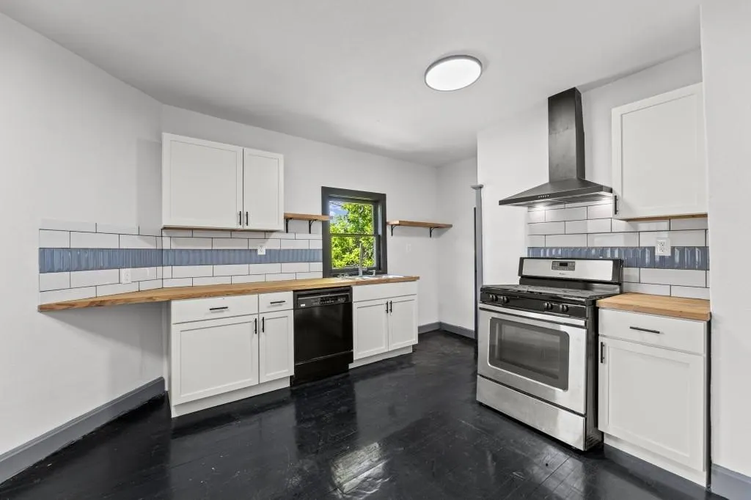
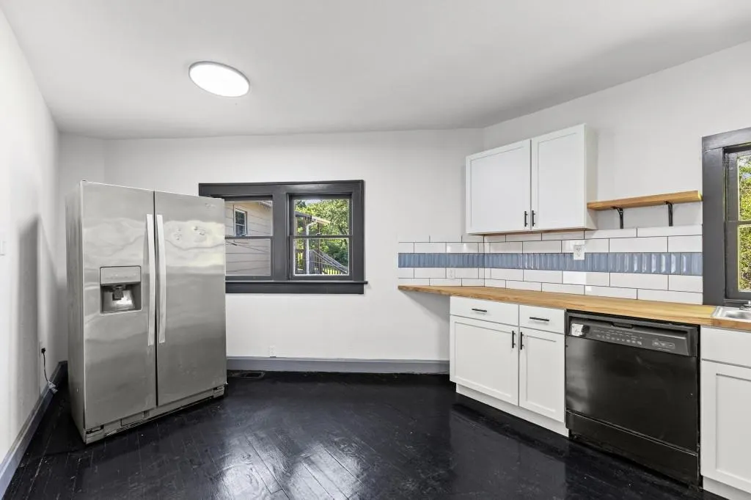
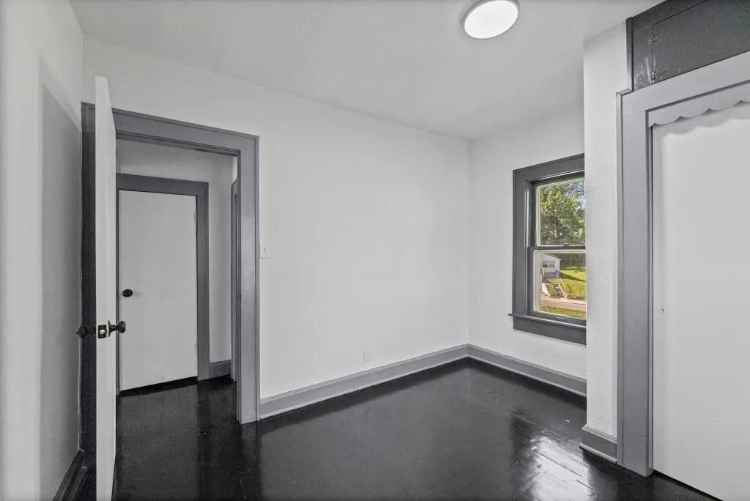
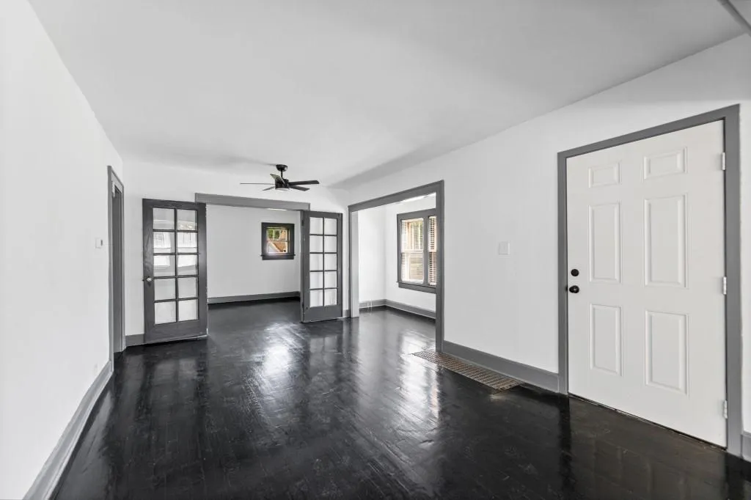
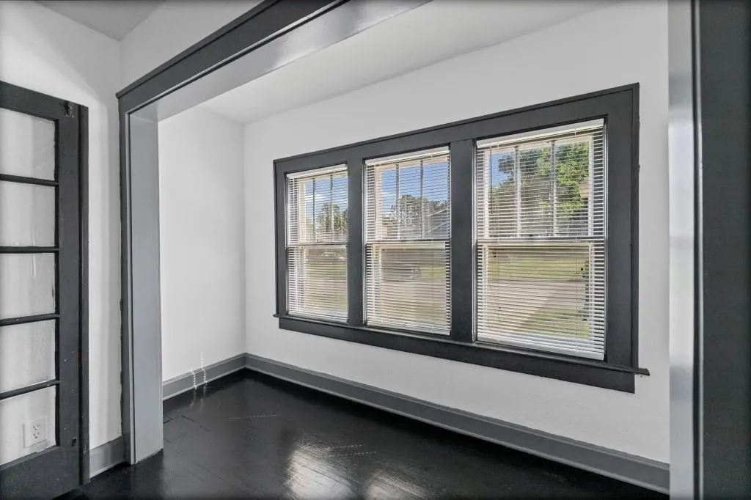
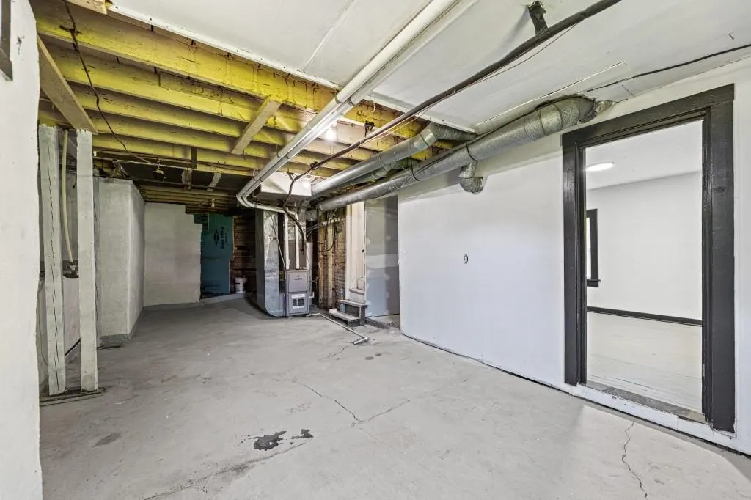
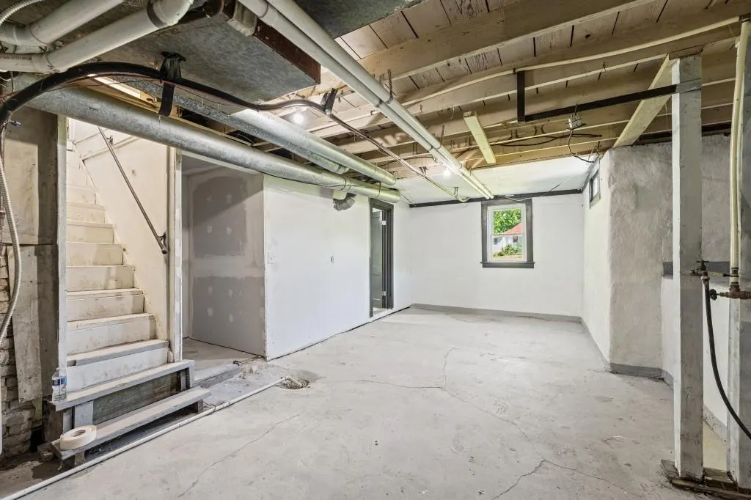
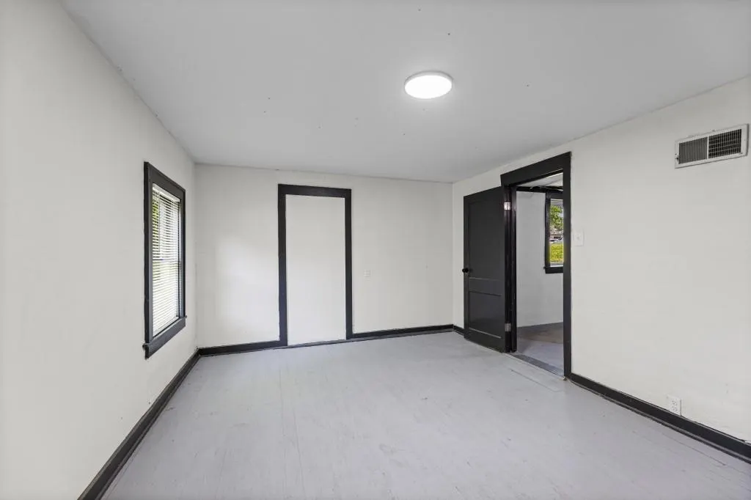
Move-in ready 3 bedroom home in Kansas City, KS! This updated property features a functional layout, comfortable living space, an updated kitchen and bath and a finished basement bedroom with egress and closet. Convenient access to major routes, parks and neighborhood amenities. Owner has a real estate license in AZ.
| Price History | |
|---|---|
| 9/11/2026 | Listed $159,000 |
General Features
| Living Area | 1023 |
|---|---|
| Sewer | Public Sewer |
| Heating | Natural Gas |
| Cooling | Electric |
| Roof | Composition |
| Appliances | Dishwasher,Refrigerator,Gas Range |
| Garage Spaces | 1 |
| Patio/Porch Features | Porch |
| Construction Materials | Frame |
| Year Built | 1925 |
| Property Subtype | Single Family Residence |
| Ownership | Private |
| Assoc Fee Paid Per | None |
| County | Wyandotte |
| Property Type | Residential |
| HOA | No |
| Energy Efficient | Insulation |
| Subdivision Name | Parkwood |
| Garage Y/N | Yes |
| Green Water Conservation | Low-Flow Fixtures |
| Full Baths | 1 |
| Status | Active |
| Directions | From I-635,take Parallel Pkwy east to N 29th St,go south on N 29th St,then east on Parkwood Blvd to property at 2918 Parkwood Blvd. |
| City | Kansas City |
| High School District | Kansas City Ks |
| MLS Area | 401 - N=Mo Rvr;S=Wash Blvd;E=Mo Rvr;W=18th St |
| Lot Size Units | Square Feet |
| Lot Size Square Feet | 5663 |
| Listing Terms | Cash,Conventional,FHA |
| Public Remarks | Move-in ready 3 bedroom home in Kansas City,KS! This updated property features a functional layout,comfortable living space,an updated kitchen and bath and a finished basement bedroom with egress an |
| Standard Status | Active |
| Green Features | Fiber Cement |
| In Flood Plain | No |
| HMS_MaintenanceProvidedYN | No |
Interior Features
| Interior Amenities | Ceiling Fan(s),Smart Thermostat |
|---|---|
| Basement | Basement BR,Daylight,Egress Window(s),Garage Entrance,Walk-Out Access |
| Flooring | Wood |
| Basement (Y/N) | Yes |
| Air Conditioning Y/N | Yes |
| Window Features | Window Coverings,Storm Window(s) - Partial,Wood Windows |
| Fireplace Y/N | No |
| Above Grade Finished Area | 863 |
| Laundry Features | In Basement |
| Total Bedrooms | 3 |
| Below Grade Finished Area | 160 |
| Floor Plan Features | Ranch |
Exterior Features
| Parking Features | Built-In,Off Street |
|---|---|
| Lot Features | Cul-De-Sac |
| Water Source | Public |
| Lot Size Area | 5663 |
| Road Surface Type | Paved |
Amenities
- Foreclosure
- Views
- Short Sale
- New Construction
- Adult 55+
- Lease To Own
- No HOA Fees
- Furnished
- Primary On Main
- Air Conditioning
- Seller Finance
- Green
- Fixer Upper
- Horse
- Golf
- Fireplace
- Deck
- Garage
- Basement
- Pool
Property vs Single Family Average in 66104
Price
Taxes
Year Built
Visits
 The information displayed on this page is confidential, proprietary, and copyrighted information of Heartland Multiple Listing Service, Inc. (