

Open House Fri, Sep 18th 05:00 PM - 07:00 PM
Address
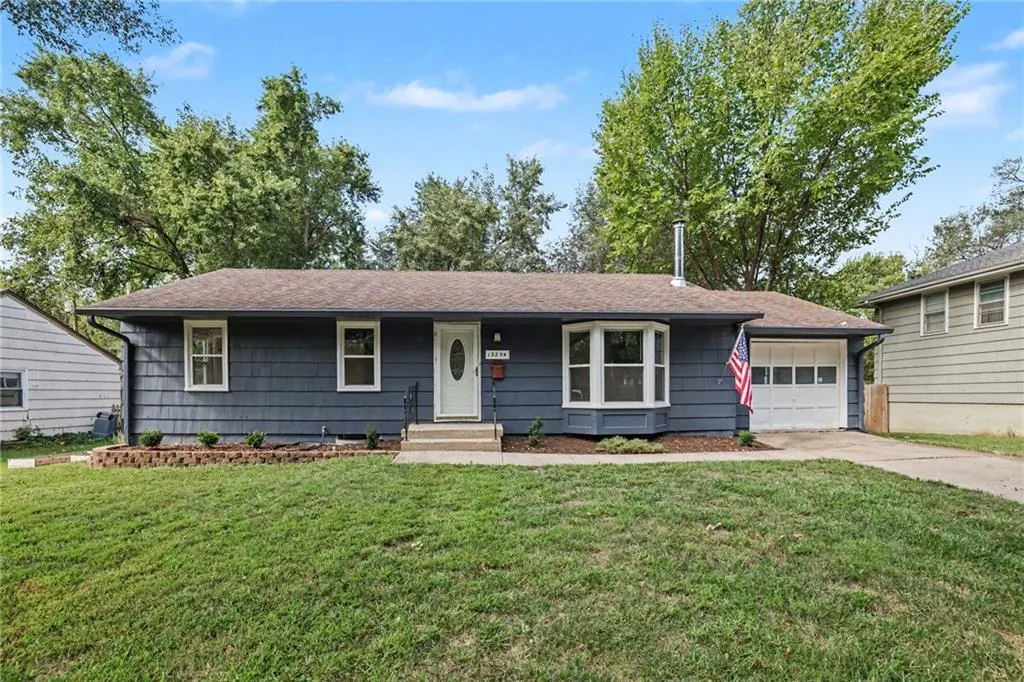
13254 Park Hills Drive, Grandview, MO
Price
$ 219,000
Property Attributes
- MLS#2640478
- TypeSingle Family
- Listing Status Active
- CountyJACKSON
- CityGrandview
- Area203 - South K.C. Mo-Grandview Area
- NeighborhoodPark Hills
- Zip64030
- StyleTraditional
- Year Built1965
- Taxes$ 2077
- Price$ 219,000
- Bedrooms3
- Full Bathrooms2
- Half Bathrooms1
- Sqr Footage1749
- Lot Size0.22275 Acres
Data Source:
Heartland MLS (HMLS)
Property Description
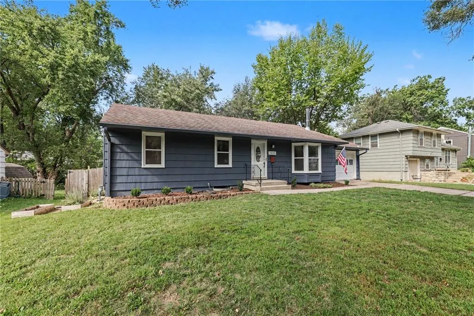
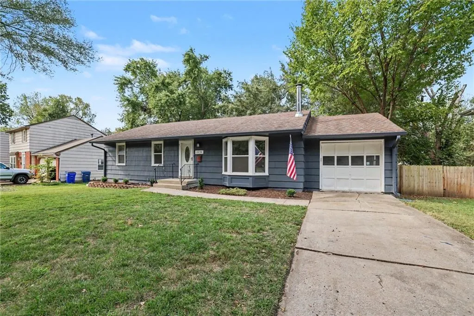
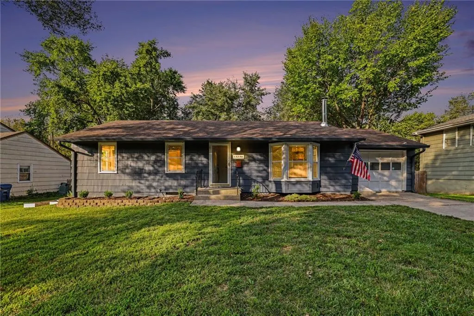
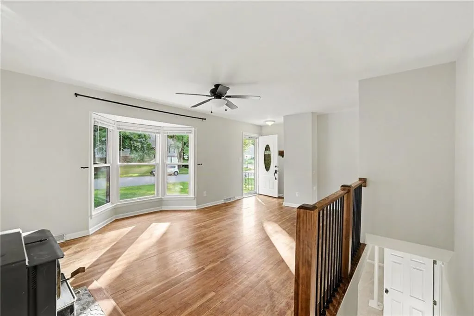
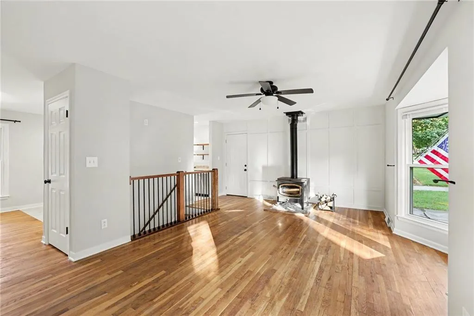
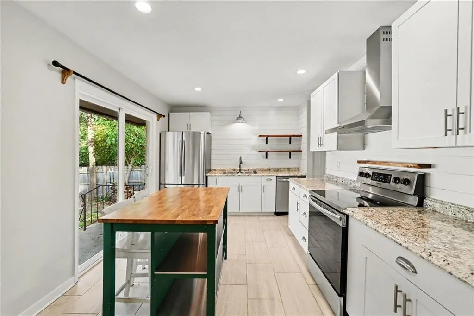
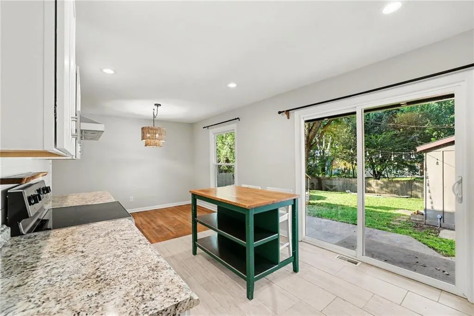
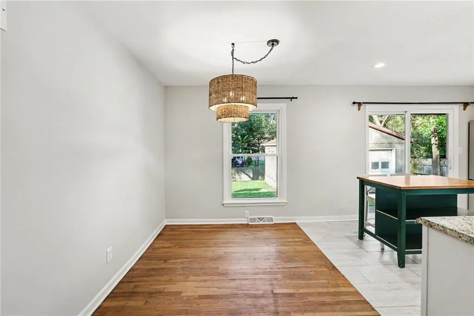
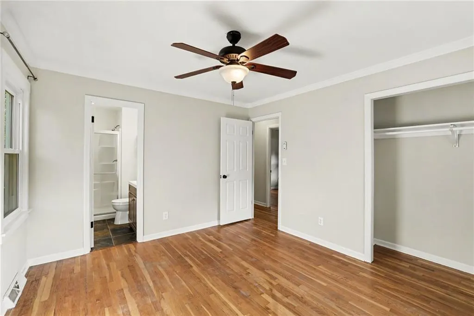
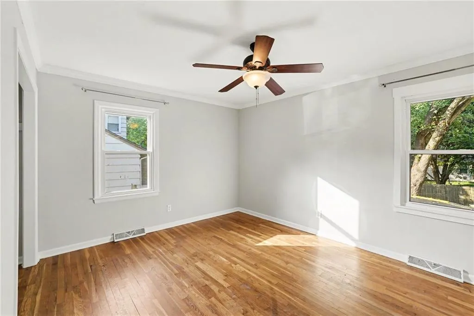
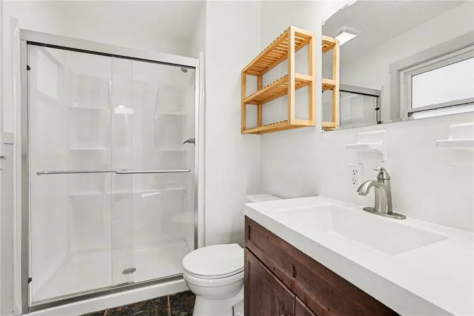
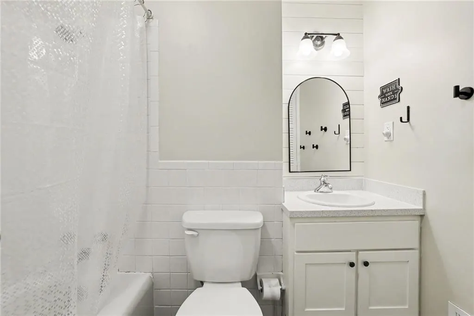
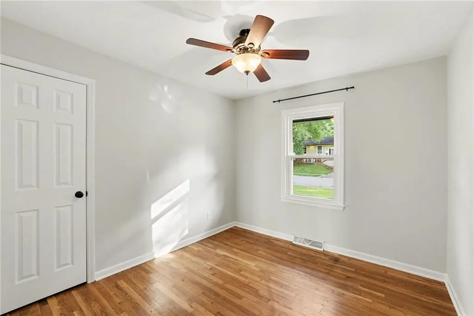
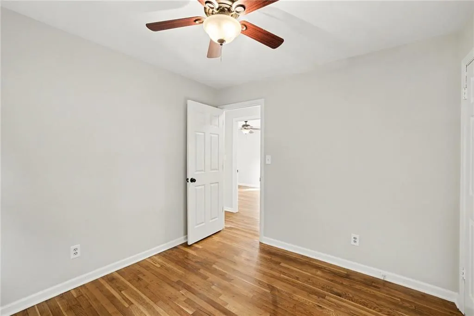
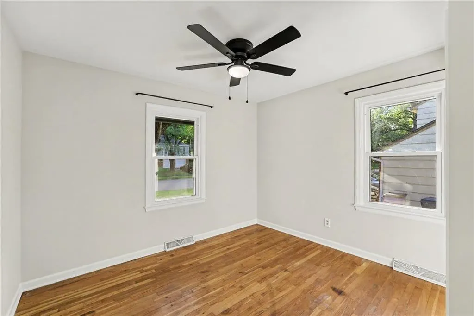
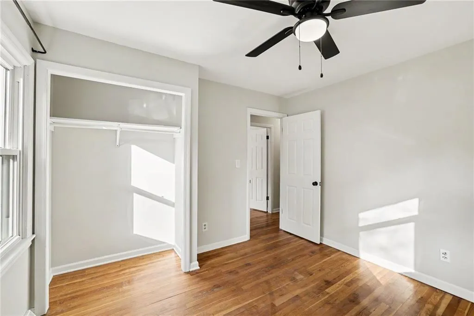
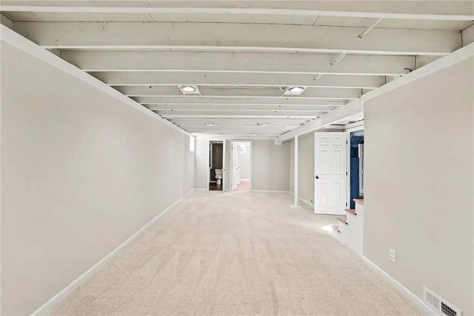
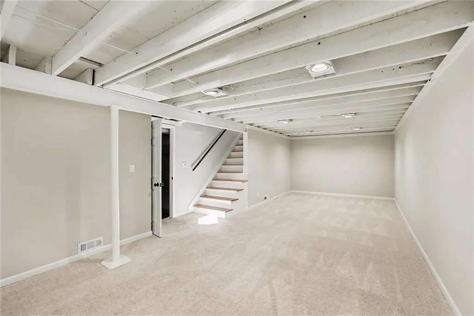
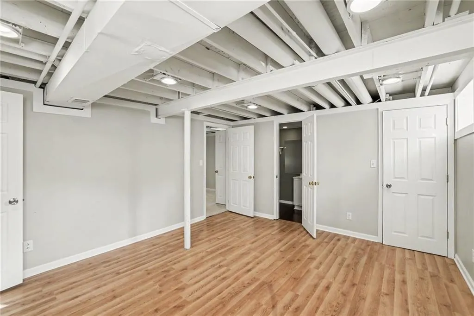
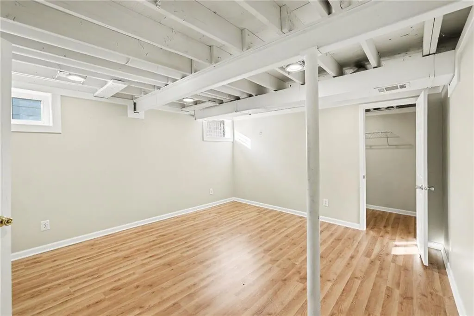
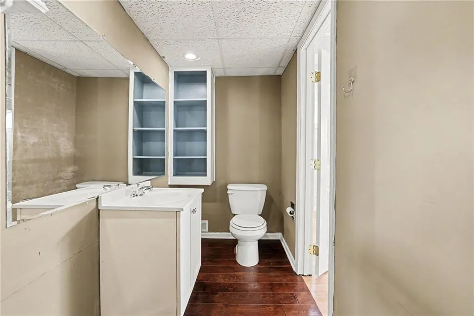
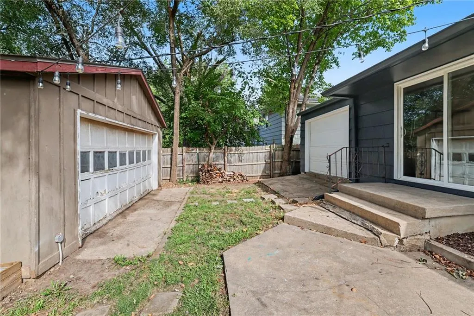
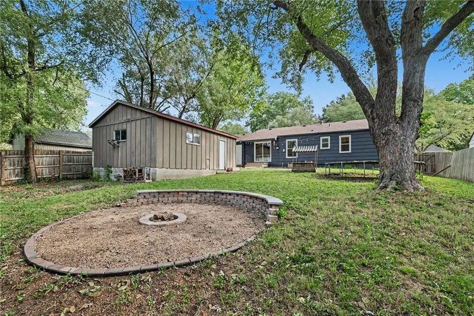
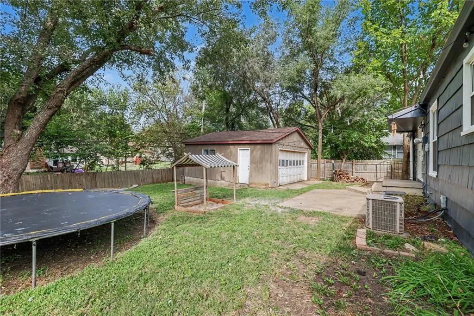
Welcome home to this beautifully updated 3-bedroom, 2.1-bath ranch showcasing hardwood floors throughout the main living areas and all bedrooms! The primary suite is perfectly situated in the rear corner of the home, creating a private retreat complete with a full en-suite bathroom. The open living room is highlighted by a wood-burning stove backed by a gorgeous accent wall, adding warmth and character to the space. The living room flows seamlessly into the open kitchen and dining area featuring shaker-style cabinetry, stainless steel appliances—including the range, refrigerator, dishwasher, and hood—custom built-in shelving set against stunning shiplap and tile flooring. All three bedrooms and two full baths are conveniently located on the main level! The updated stairwell invites you to the lower level, where you'll find an expansive multipurpose room with plenty of space to make it your own—whether you envision a family room, recreation area or entertainment space. A half bath adds convenience, while an additional generously-sized flex room offers more possibilities as a home office, hobby room or non-conforming fourth bedroom. Recent updates include exterior paint, new interior paint (ceilings, doors, trims, walls), removal of popcorn ceilings and refinished stair treads. Outside, a large outbuilding (24'x20') provides incredible versatility with ample space offering endless possibilities for a workshop, hobby space, additional storage or whatever your needs may be. Equipped with electricity and its own dedicated breaker, it's ready to power tools, fans, equipment, and more. With flexible living spaces inside and out, this ranch offers plenty of possibilities to make it your own!
| Elementary School | Middle School | High School |
|---|---|---|
| Meadowmere Elementary School | Grandview Middle School | Grandview High School |
| Price History | |
|---|---|
| 9/17/2026 | Listed $219,000 |
General Features
| Living Area | 1749 |
|---|---|
| Sewer | Public Sewer |
| Heating | Forced Air |
| Cooling | Electric |
| Possession | Close Of Escrow |
| Roof | Composition |
| Appliances | Dishwasher,Disposal,Exhaust Fan,Refrigerator,Electric Range |
| Garage Spaces | 1 |
| Patio/Porch Features | Patio |
| Architectural Style | Traditional |
| Security Features | Smoke Detector(s) |
| Construction Materials | Frame,Wood Siding |
| Year Built | 1965 |
| Property Subtype | Single Family Residence |
| Ownership | Private |
| County | Jackson |
| Property Type | Residential |
| HOA | No |
| Subdivision Name | Park Hills |
| Facing Direction | Northeast |
| Garage Y/N | Yes |
| Other Structures | Outbuilding |
| Full Baths | 2 |
| Status | Active |
| Directions | From Highgrove Road go south on Park Hills Drive. Home will be on the southwest side of the road. |
| High School | Grandview |
| City | Grandview |
| High School District | Grandview |
| MLS Area | 203 - South K.C. Mo/Grandview Area |
| Lot Size Units | Square Feet |
| Lot Size Square Feet | 9703 |
| Listing Terms | Cash,Conventional,FHA,VA Loan |
| Elementary School | Meadowmere |
| Middle/Junior High School | Grandview |
| Public Remarks | Welcome home to this beautifully updated 3-bedroom,2.1-bath ranch showcasing hardwood floors throughout the main living areas and all bedrooms! The primary suite is perfectly situated in the rear cor |
| Standard Status | Active |
| In Flood Plain | No |
| Virtual Tour | https://www.zillow.com/view-imx/51f27c31-dfdb-42ed-9469-5e478ede42d5?initialViewType=pano&utm_source=dashboard |
Interior Features
| Interior Amenities | Painted Cabinets,Pantry,Walk-In Closet(s) |
|---|---|
| Basement | Concrete,Finished,Inside Entrance |
| Flooring | Carpet,Laminate,Tile,Wood |
| Total Fireplaces | 1 |
| Fireplace Features | Living Room,Wood Burn Stove |
| Basement (Y/N) | Yes |
| Air Conditioning Y/N | Yes |
| Window Features | Thermal Windows |
| Fireplace Y/N | Yes |
| Above Grade Finished Area | 1156 |
| Half Baths | 1 |
| Laundry Features | In Basement |
| Total Bedrooms | 3 |
| Below Grade Finished Area | 593 |
| Dining Area Features | Kit/Dining Combo |
| Floor Plan Features | Ranch |
Exterior Features
| Fencing | Wood |
|---|---|
| Parking Features | Attached,Garage Door Opener,Garage Faces Front |
| Lot Features | City Lot |
| Water Source | Public |
| Lot Size Area | 9703 |
| Road Surface Type | Paved |
| Road Responsibility | Public Maintenance |
| Other Room Features | Exercise Room,Main Floor BR,Main Floor Primary Bedroom,Recreation Room |
Amenities
- Foreclosure
- Views
- Short Sale
- New Construction
- Adult 55+
- Lease To Own
- No HOA Fees
- Furnished
- Primary On Main
- Air Conditioning
- Seller Finance
- Green
- Fixer Upper
- Horse
- Golf
- Fireplace
- Deck
- Garage
- Basement
- Pool
Property vs Single Family Average in 64030
Price
Taxes
Year Built
 The information displayed on this page is confidential, proprietary, and copyrighted information of Heartland Multiple Listing Service, Inc. (