

Address
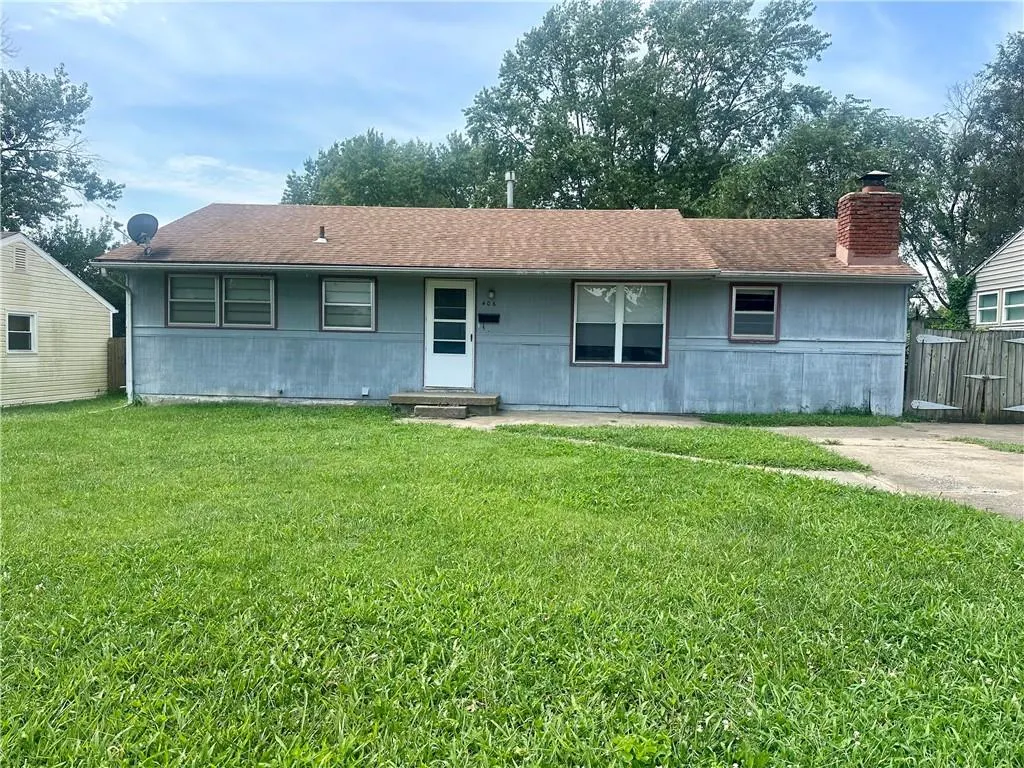
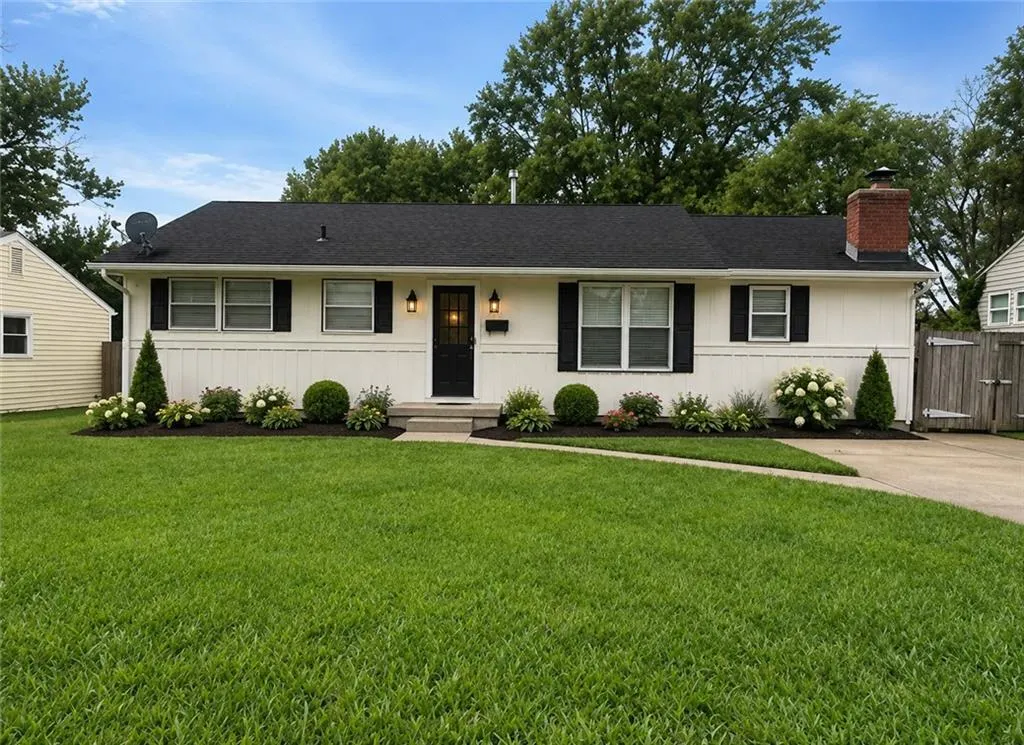
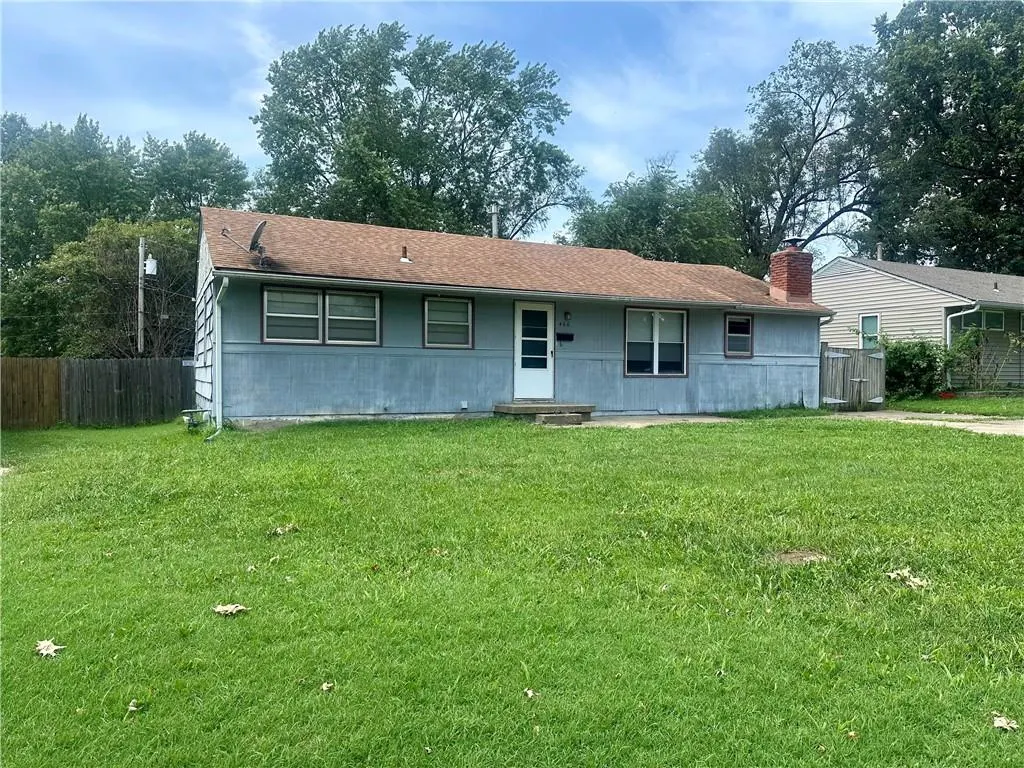
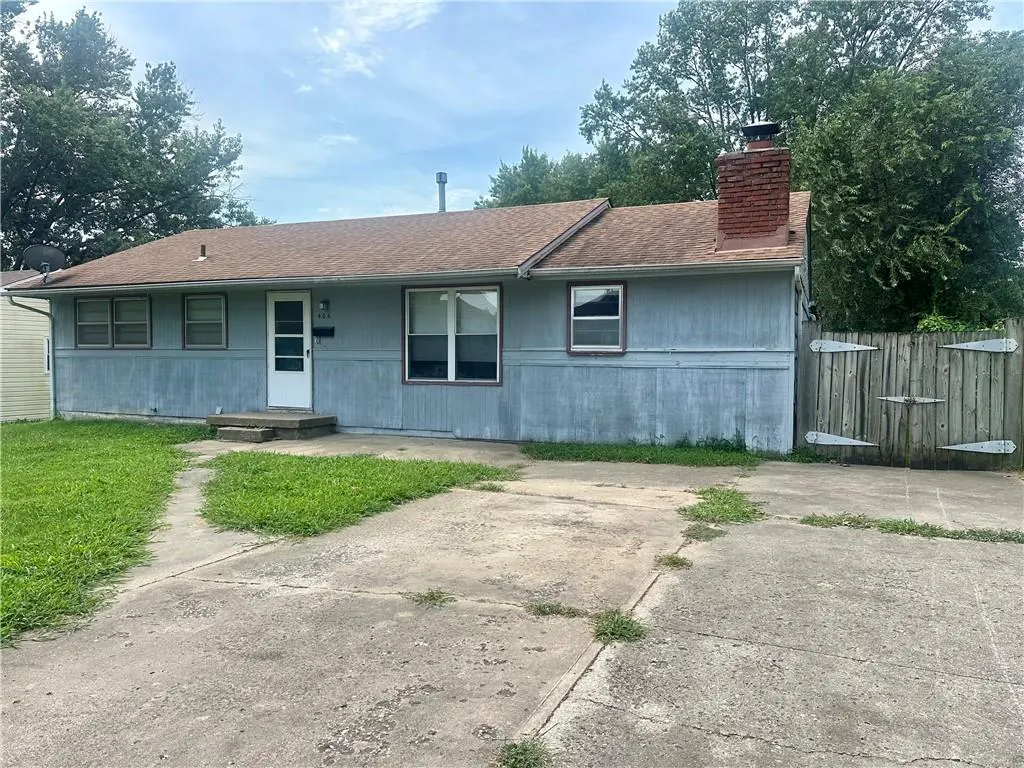
406 Baldwin Street, Belton, MO
Price
$ 139,000
Property Attributes
- MLS#2635815
- TypeSingle Family
- Listing Status Active
- CountyCASS
- CityBelton
- Area208 - Cass County - Mo
- NeighborhoodLacy Estates
- Zip64012
- StyleTraditional
- Year Built1956
- Taxes$ 1456
- Price$ 139,000
- Bedrooms2
- Full Bathrooms1
- Half Bathrooms0
- Sqr Footage1225
- Lot Size0.171993 Acres
Data Source:
Heartland MLS (HMLS)
Property Description
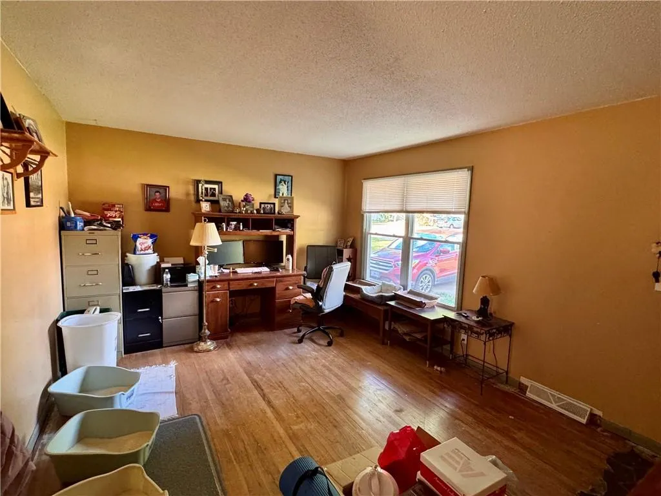
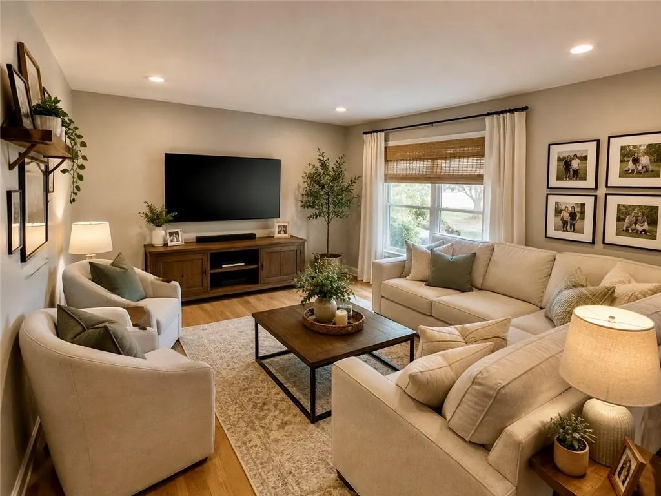
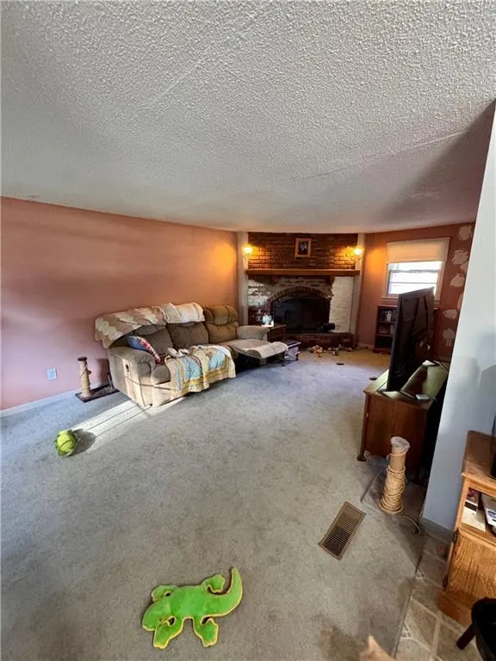
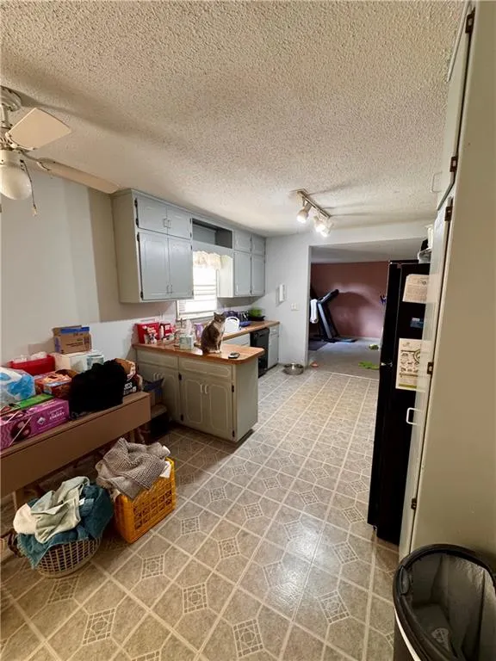
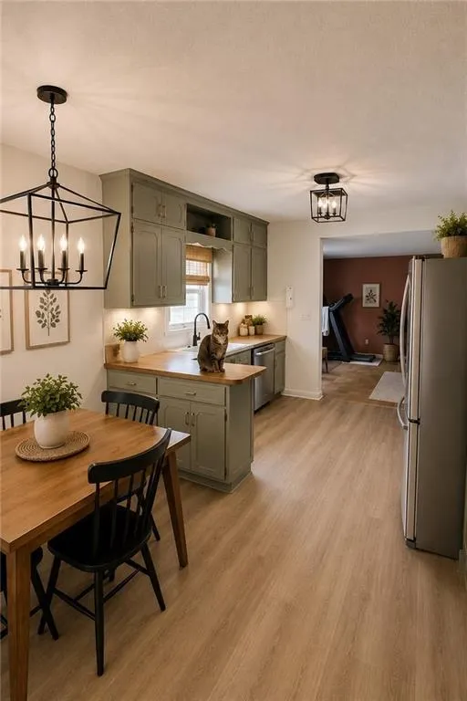
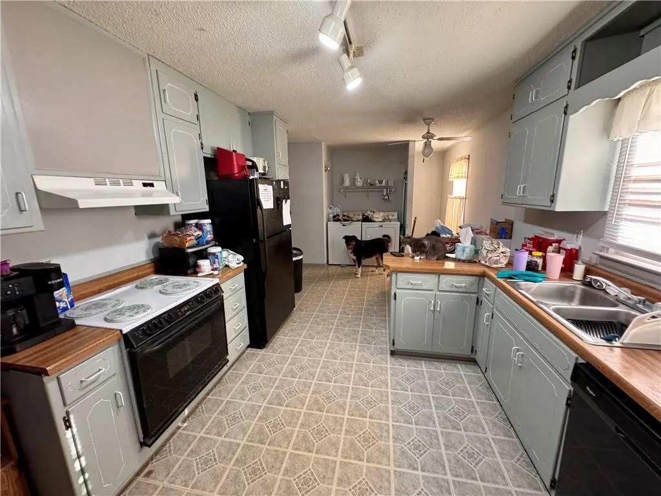
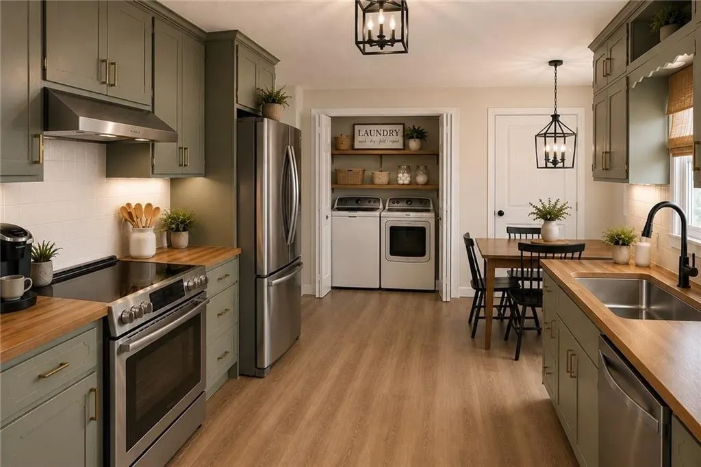
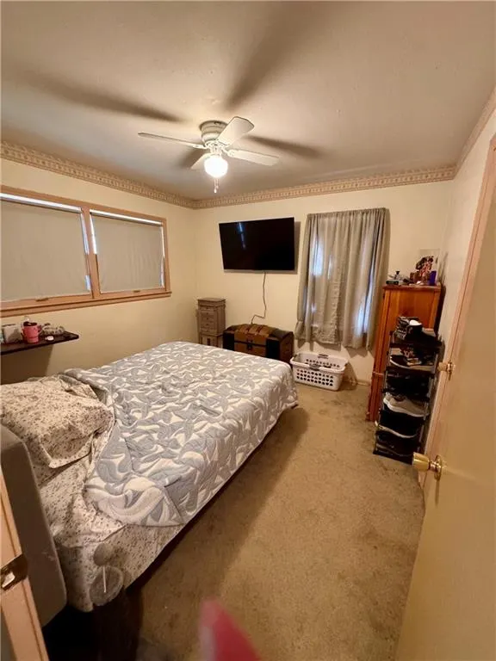
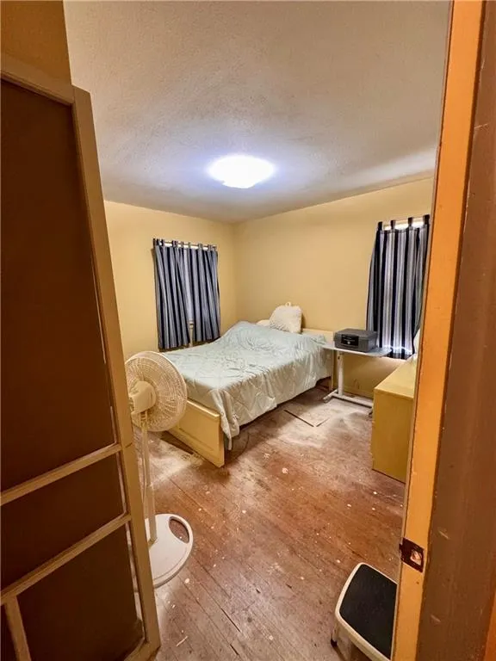
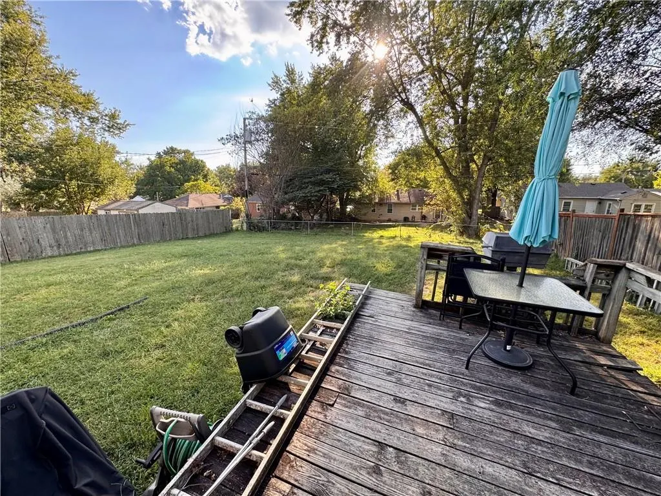
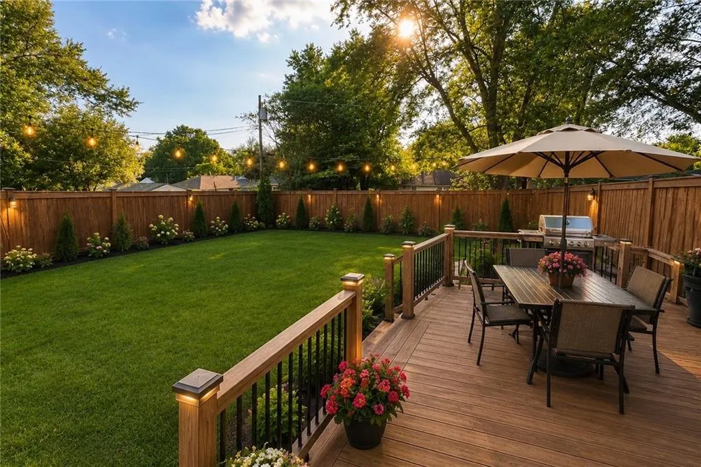
Conveniently located near Downtown Belton, with quick access to Hwy 58 and Hwy 49. As is, Ranch style home with a spacious backyard! Includes an eat in kitchen, with a separate living room and den. Laundry was moved to the main level adding additional convenience for main level living! The basement has potential for additional living space and the addition of an extra bathroom.
| Price History | |
|---|---|
| 9/17/2026 | Listed $139,000 |
General Features
| Living Area | 1225 |
|---|---|
| Sewer | Public Sewer |
| Heating | Natural Gas |
| Cooling | Electric |
| Roof | Composition |
| Architectural Style | Traditional |
| Construction Materials | Frame |
| Year Built | 1956 |
| Property Subtype | Single Family Residence |
| Ownership | Private |
| County | Cass |
| Property Type | Residential |
| HOA | No |
| Subdivision Name | Lacy Estates |
| Garage Y/N | No |
| Full Baths | 1 |
| Status | Active |
| Directions | From I435,take Hwy 49S,turn Right on N Cedar St. turn Right on Hwy 58/W North Ave,use the round about to turn onto Baldwin St. The property is on the Right side of Baldwin St. |
| City | Belton |
| High School District | Belton |
| MLS Area | 208 - Cass County,Mo |
| Lot Size Units | Square Feet |
| Lot Size Square Feet | 7492 |
| Public Remarks | Conveniently located near Downtown Belton,with quick access to Hwy 58 and Hwy 49. As is,Ranch style home with a spacious backyard! Includes an eat in kitchen,with a separate living room and den. Laun |
| Standard Status | Active |
| In Flood Plain | No |
Interior Features
| Basement | Full,Partial |
|---|---|
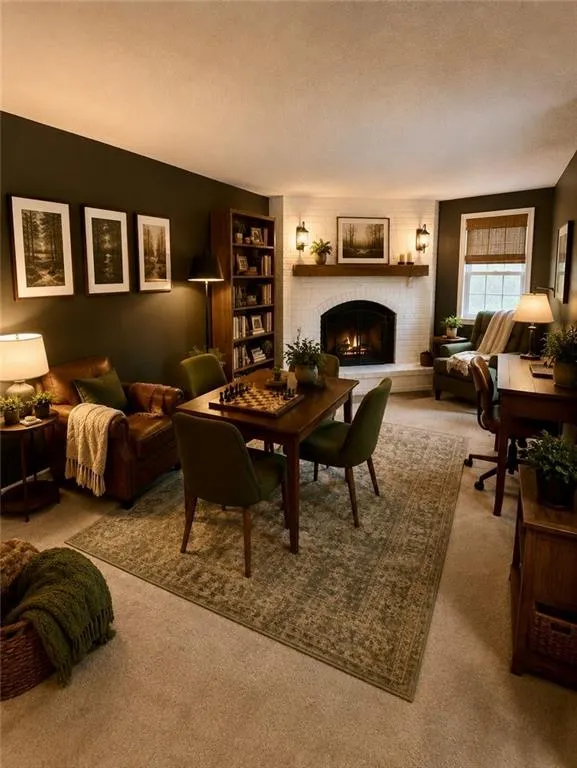
| Total Fireplaces | 1 |
| Fireplace Features | Recreation Room |
| Basement (Y/N) | Yes |
| Air Conditioning Y/N | Yes |
| Fireplace Y/N | Yes |
| Above Grade Finished Area | 1225 |
| Laundry Features | Main Level |
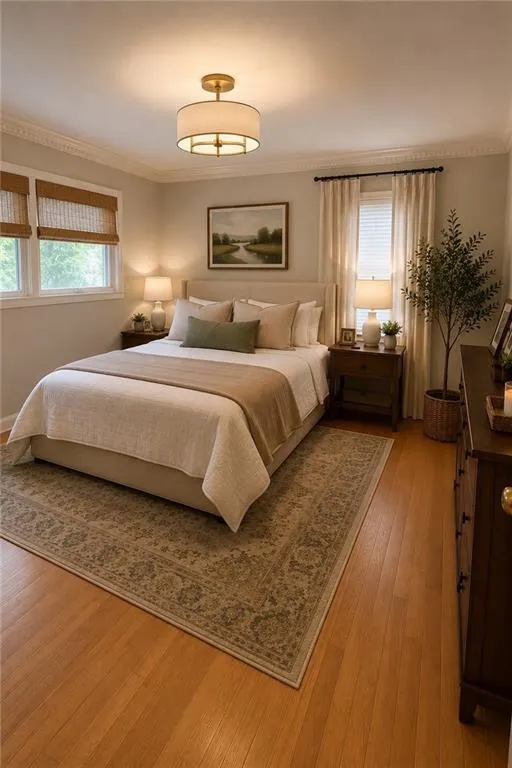
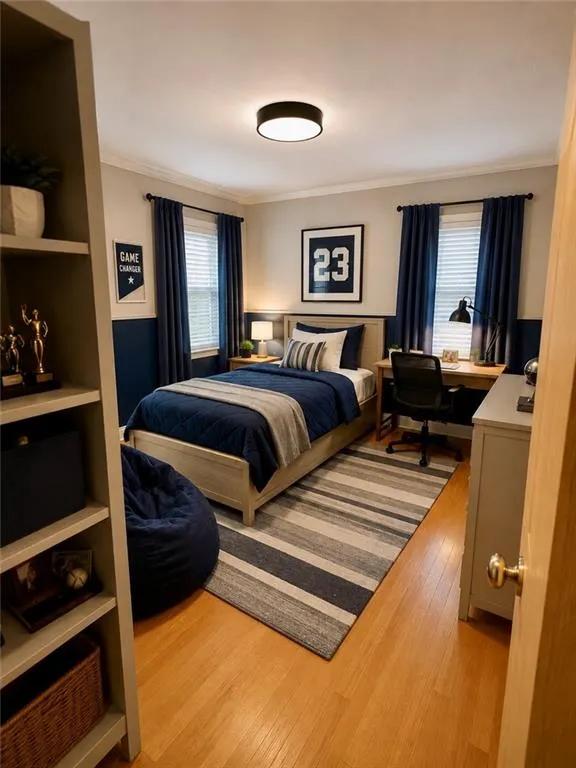
| Total Bedrooms | 2 |
| Dining Area Features | Eat-In Kitchen |
| Floor Plan Features | Ranch |
Exterior Features
| Fencing | Wood |
|---|---|
| Parking Features | Attached |
| Lot Features | City Lot |
| Water Source | Public |
| Lot Size Area | 7492 |
| Lot Dimensions | N&S 115x E&W 65 |
| Other Room Features | Den/Study |
Amenities
- Foreclosure
- Views
- Short Sale
- New Construction
- Adult 55+
- Lease To Own
- No HOA Fees
- Furnished
- Primary On Main
- Air Conditioning
- Seller Finance
- Green
- Fixer Upper
- Horse
- Golf
- Fireplace
- Deck
- Garage
- Basement
- Pool
Property vs Single Family Average in 64012
Price
Taxes
Year Built
 The information displayed on this page is confidential, proprietary, and copyrighted information of Heartland Multiple Listing Service, Inc. (