

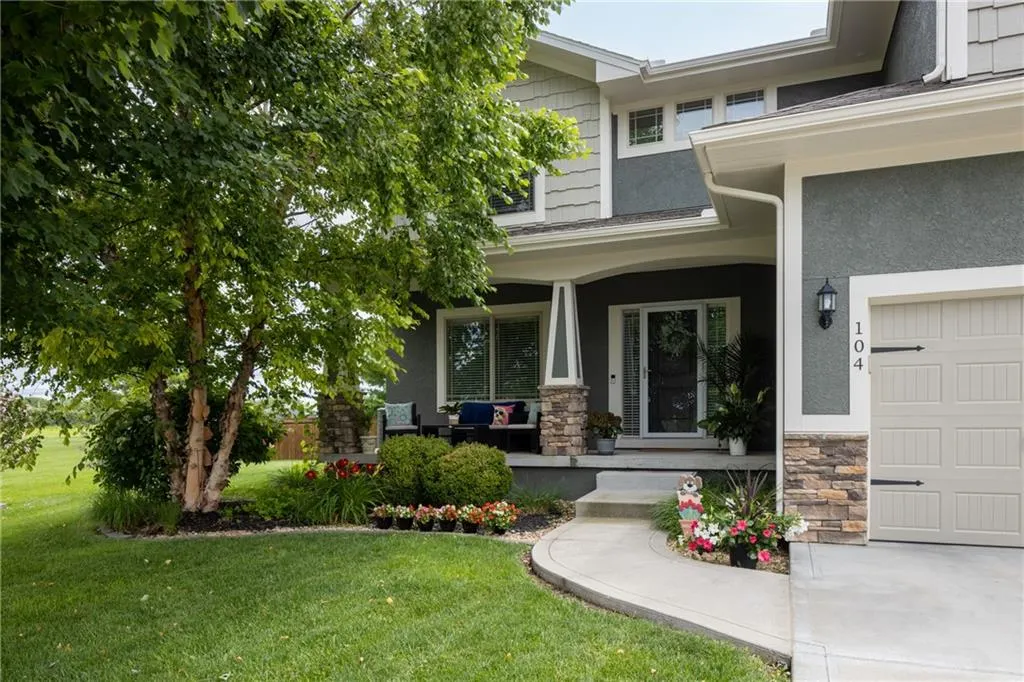
Address
104 Sw Greenbriar Drive, Blue Springs, MO
Price
$ 529,900
Property Attributes
- MLS#2634430
- TypeSingle Family
- Listing Status Active
- CountyJACKSON
- CityBlue Springs
- Area204 - Lees Summit Area
- NeighborhoodChapman Farms- Greenbriar
- Zip64064
- StyleTraditional
- Year Built2016
- Taxes$ 6839
- Price$ 529,900
- Bedrooms5
- Full Bathrooms3
- Half Bathrooms1
- Sqr Footage2872
- Lot Size0.219995 Acres
Data Source:
Heartland MLS (HMLS)
Property Description
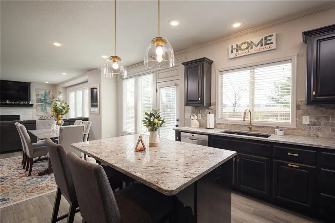
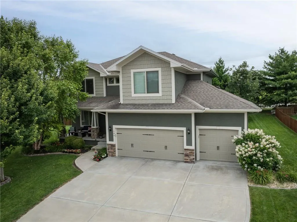
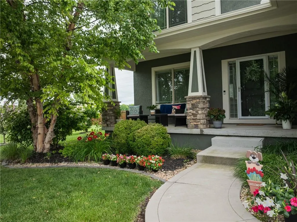
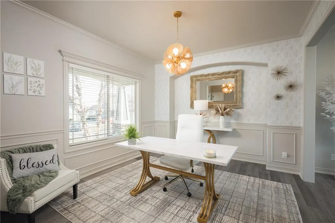
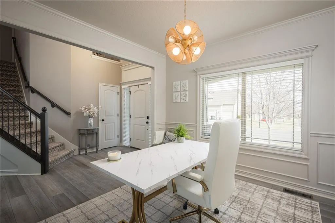
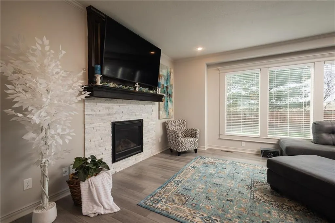
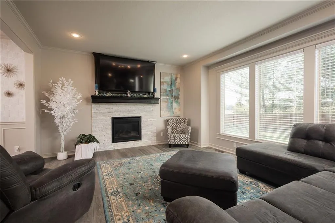
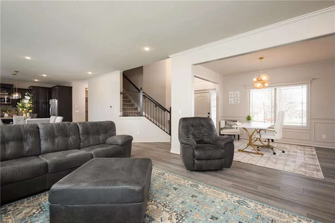
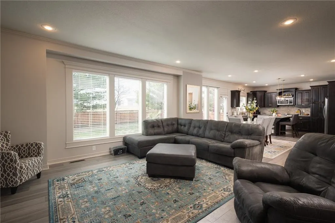
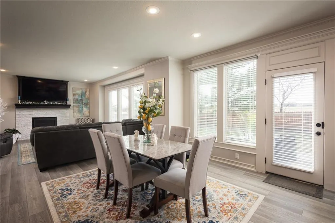
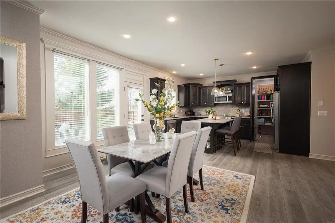
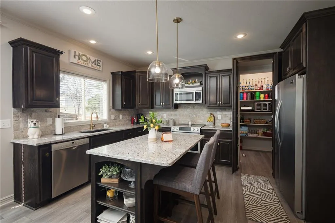
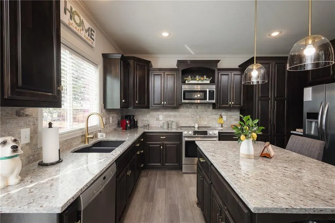
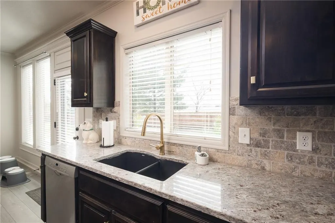
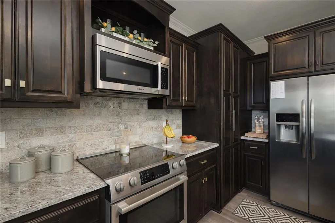
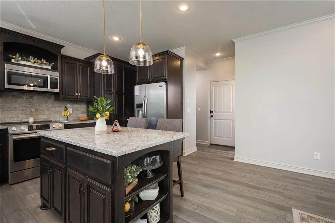
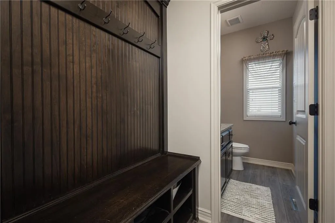
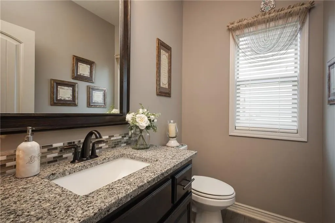
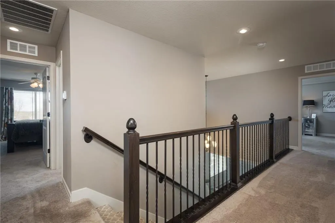
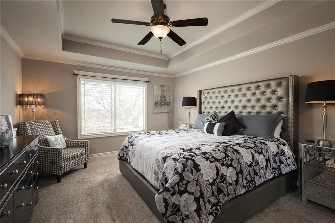
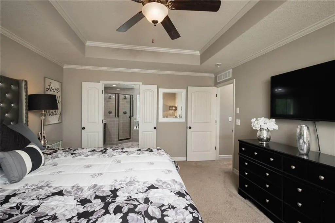
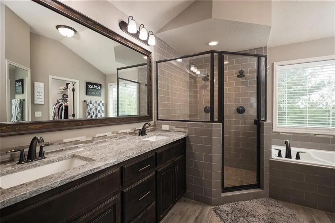
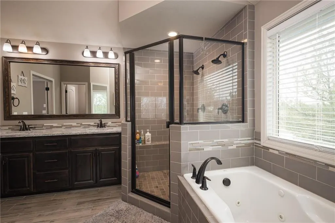
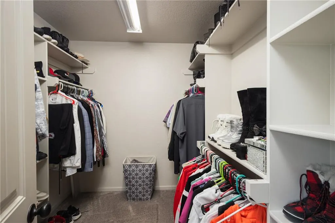
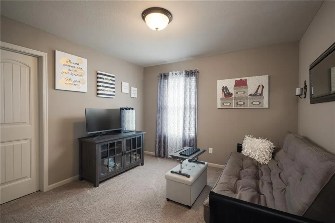
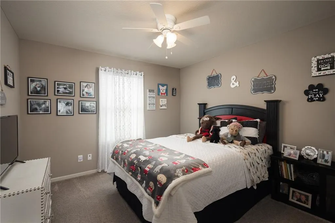
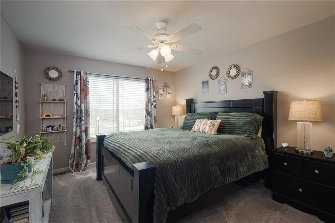
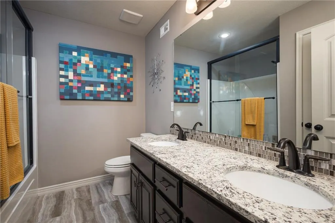
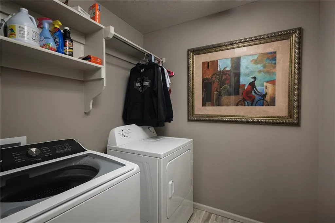
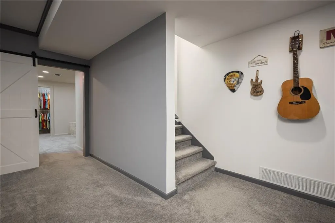
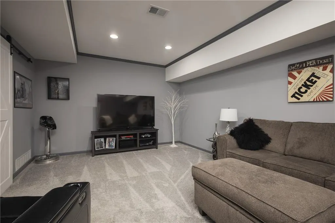
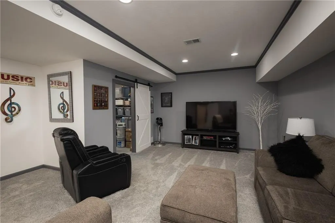
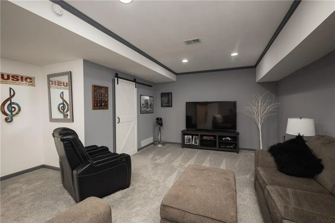
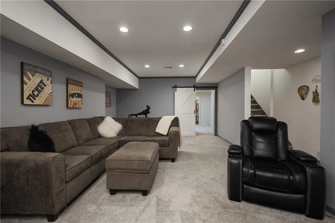
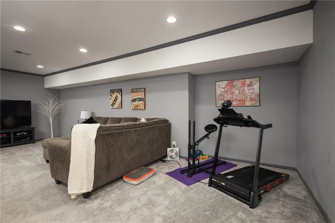
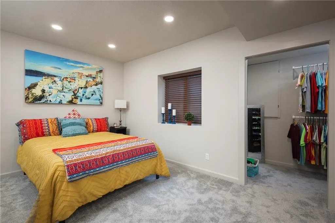
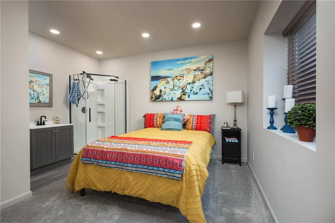
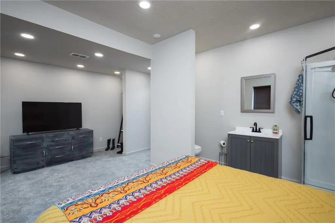
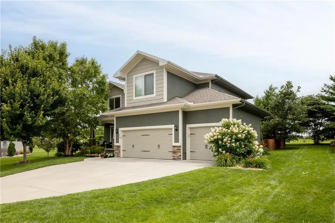
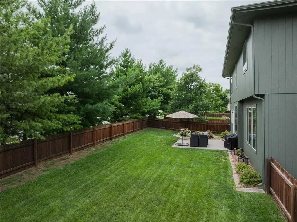
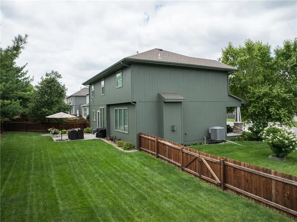
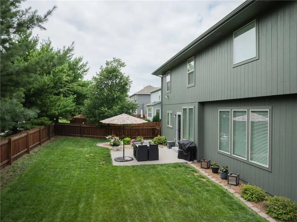
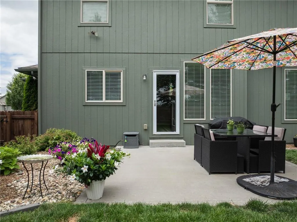
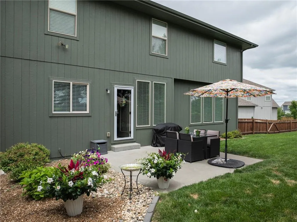
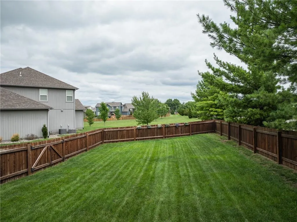
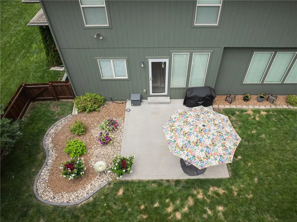
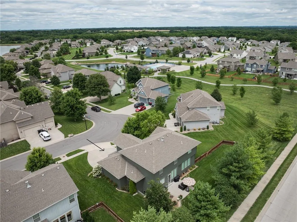
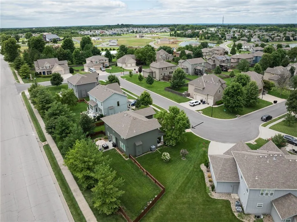
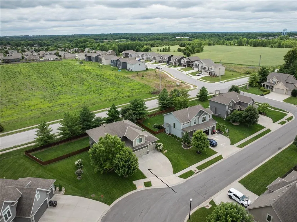
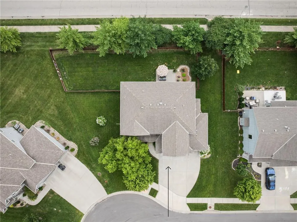
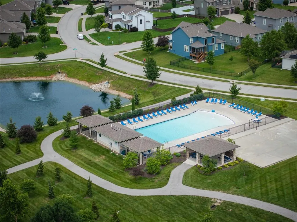
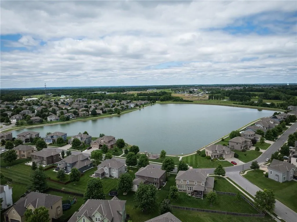
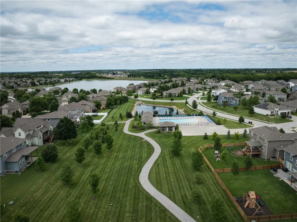
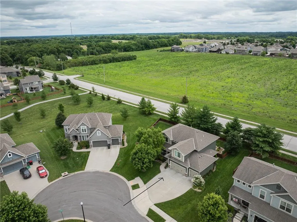
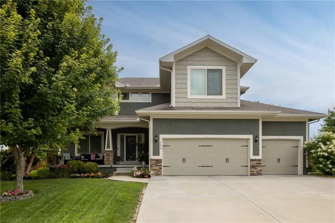
Welcome Home to Your Perfect Blend of Comfort, Space, and Community! This beautifully maintained 5-bedroom, 3.5-bath two-story home offers everything today's buyers are looking for—thoughtful updates, flexible living spaces, and an unbeatable neighborhood packed with amenities. Step inside to discover durable luxury vinyl plank flooring throughout the main level, creating a warm, inviting space that's as beautiful as it is easy to maintain. The heart of the home is the spacious kitchen featuring granite countertops, a walk-in pantry, abundant cabinetry, and a bright eat-in dining area perfect for everyday meals or gathering with family and friends. Need extra flexibility? The main-level office can easily serve as a formal dining room, playroom, or home workspace to fit your lifestyle. Upstairs, you'll find generously sized bedrooms, including a relaxing primary suite and the convenience of bedroom-level laundry. The bathrooms have been tastefully updated with modern glass shower doors, adding a fresh, luxurious touch. The finished lower level expands your living space with a conforming fifth bedroom, a private en-suite bathroom, and a walk-in closet—ideal for guests, multi-generational living, or a private retreat. Outside, enjoy a fully fenced backyard with plenty of room to play, entertain, or simply unwind. The 3-car garage offers ample storage for vehicles, hobbies, and outdoor gear. Beyond your front door, you'll love the incredible neighborhood amenities. Spend summer days at one of two neighborhood pools, enjoy peaceful evenings walking the scenic trails, fish on the 40-acre stocked lake, or watch the kids enjoy the neighborhood playground. It's a community designed for making memories. Located in a highly sought-after neighborhood with top-rated schools, this home truly offers the perfect combination of comfort, convenience, and lifestyle. Don't miss your opportunity to make this exceptional home yours—schedule your private showing today!
| Elementary School | Middle School | High School |
|---|---|---|
| Mason Elementary School | Bernard Campbell Middle School | Lee's Summit North High School |
| Price History | |
|---|---|
| 7/31/2026 | Listed $543,000 |
| 8/15/2026 | 1$539,000 |
| 8/29/2026 | 2$529,900 |
General Features
| Living Area | 2872 |
|---|---|
| Sewer | Public Sewer |
| Heating | Natural Gas |
| Cooling | Electric |
| Possession | Immediate |
| Roof | Composition |
| Appliances | Dishwasher,Disposal,Humidifier,Microwave,Electric Range |
| HOA Fee | 808 |
| Garage Spaces | 3 |
| Association Fee Includes | Trash |
| Patio/Porch Features | Patio |
| Architectural Style | Traditional |
| Security Features | Smoke Detector(s) |
| Construction Materials | Frame,Stone Trim |
| Year Built | 2016 |
| Property Subtype | Single Family Residence |
| Ownership | Private |
| Assoc Fee Paid Per | Annually |
| County | Jackson |
| Property Type | Residential |
| Association Amenities | Play Area,Pool,Trail(s) |
| HOA | Yes |
| Energy Efficient | Appliances,Insulation,Thermostat,Water Heater |
| Subdivision Name | Chapman Farms- Greenbriar |
| Garage Y/N | Yes |
| Green Water Conservation | Low-Flow Fixtures |
| Full Baths | 3 |
| Status | Active |
| Directions | From 7 hwy,go East on Mason School Road,then go north into Chapman Farms,take the first right onto Greenbriar. |
| High School | Lee's Summit North |
| City | Blue Springs |
| High School District | Lee's Summit |
| MLS Area | 204 - Lee's Summit Area |
| Lot Size Units | Square Feet |
| Lot Size Square Feet | 9583 |
| Listing Terms | Cash,Conventional,FHA,VA Loan |
| Elementary School | Mason |
| Middle/Junior High School | Bernard Campbell |
| Public Remarks | Welcome Home to Your Perfect Blend of Comfort,Space,and Community! This beautifully maintained 5-bedroom,3.5-bath two-story home offers everything today's buyers are looking for—thoughtful updates,f |
| Virtual Tour | https://www.youtube.com/watch?v=vHUojxxp5oM |
| Builder Name | Summit Custom Homes |
| Standard Status | Active |
| Green Features | Indoor Air Quality |
| In Flood Plain | No |
Interior Features
| Interior Amenities | Ceiling Fan(s),Custom Cabinets,Kitchen Island,Pantry,Smart Thermostat,Vaulted Ceiling(s),Walk-In Closet(s) |
|---|---|
| Basement | Concrete,Finished,Sump Pump |
| Flooring | Carpet,Luxury Vinyl,Wood |
| Total Fireplaces | 1 |
| Fireplace Features | Family Room |
| Basement (Y/N) | Yes |
| Air Conditioning Y/N | Yes |
| Window Features | Thermal Windows |
| Fireplace Y/N | Yes |
| Above Grade Finished Area | 2072 |
| Half Baths | 1 |
| Laundry Features | Bedroom Level |
| Total Bedrooms | 5 |
| Below Grade Finished Area | 800 |
| Dining Area Features | Formal |
| Floor Plan Features | 2 Stories |
Exterior Features
| Fencing | Wood |
|---|---|
| Parking Features | Garage Faces Front |
| Lot Features | City Lot |
| Water Source | Public |
| Lot Size Area | 9583 |
| Road Surface Type | Paved |
| Road Responsibility | Public Maintenance |
| Lake Description | Lake Privileges |
| Other Room Features | Fam Rm Main Level |
Amenities
- Foreclosure
- Views
- Short Sale
- New Construction
- Adult 55+
- Lease To Own
- No HOA Fees
- Furnished
- Primary On Main
- Air Conditioning
- Seller Finance
- Green
- Fixer Upper
- Horse
- Golf
- Fireplace
- Deck
- Garage
- Basement
- Pool
Property vs Single Family Average in 64064
Price
Taxes
Year Built
Visits
 The information displayed on this page is confidential, proprietary, and copyrighted information of Heartland Multiple Listing Service, Inc. (