

Open House Sat, Sep 19th 12:00 PM - 03:00 PM
Address
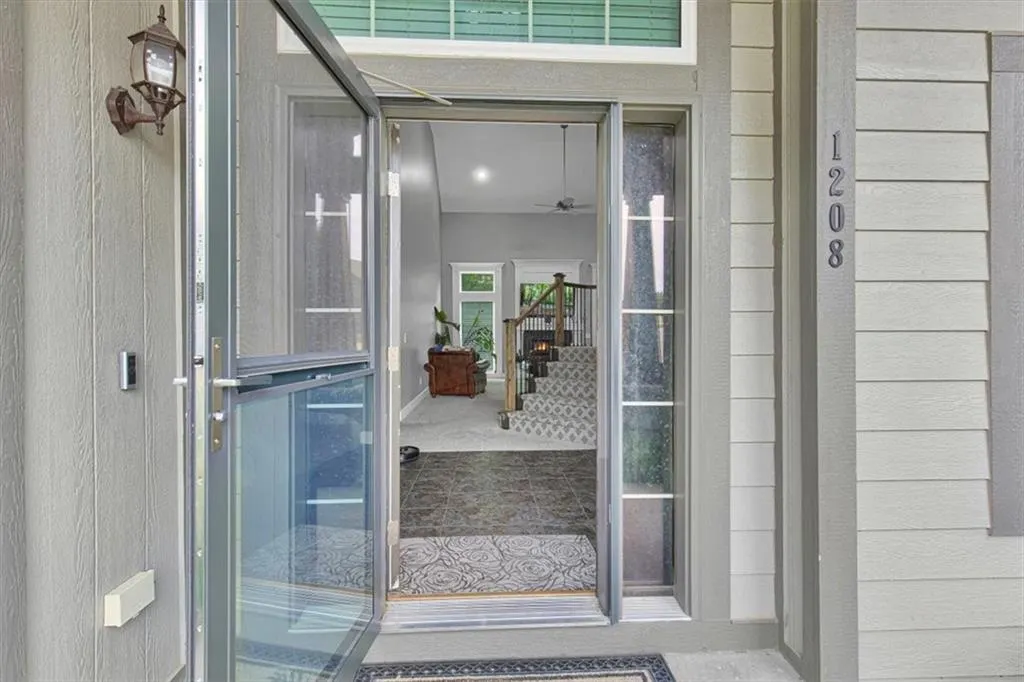
1208 N Silverleaf Court, Liberty, MO
Price
$ 759,900
Property Attributes
- MLS#2634206
- TypeSingle Family
- Listing Status Active
- CountyCLAY
- CityLiberty
- Area106 - Liberty City Limits
- NeighborhoodClay Meadows
- Zip64068
- StyleTraditional
- Year Built2021
- Taxes$ 7153
- Price$ 759,900
- Bedrooms6
- Full Bathrooms5
- Half Bathrooms0
- Sqr Footage4532
- Lot Size0.309986 Acres
Data Source:
Heartland MLS (HMLS)
Property Description
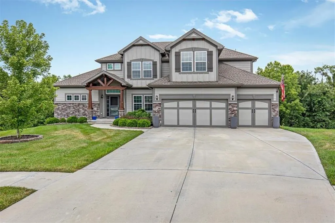
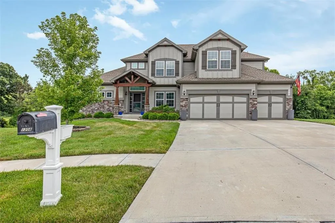
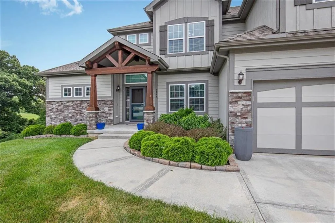
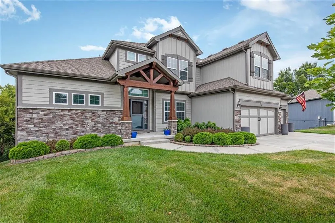
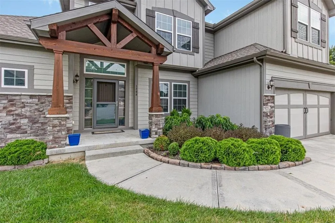
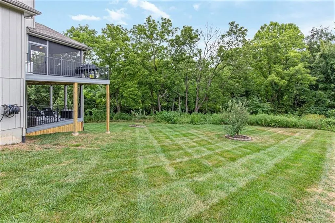
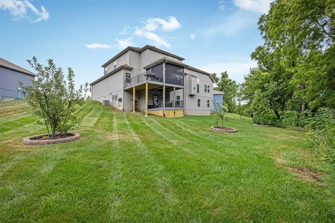
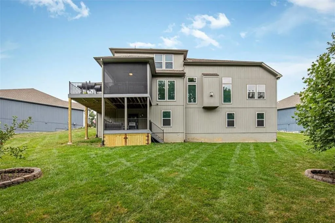
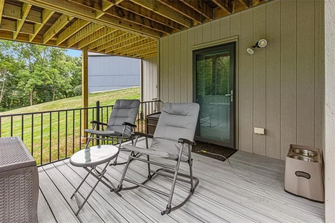
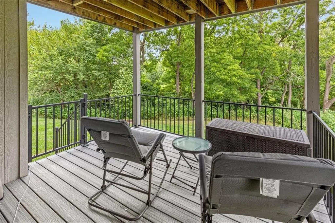
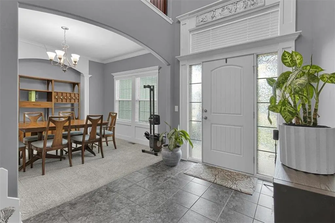
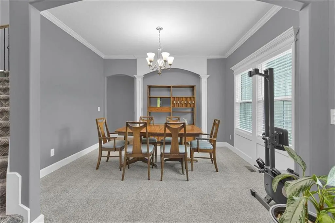
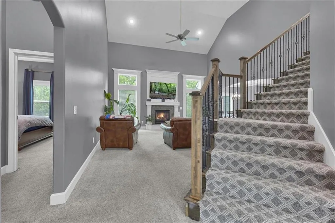
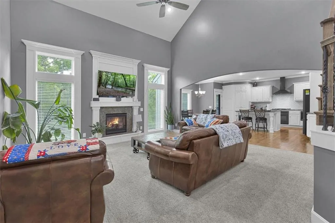
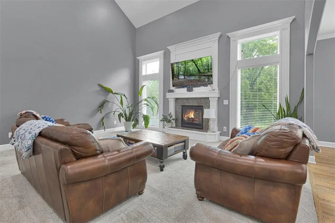
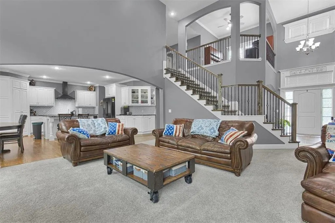

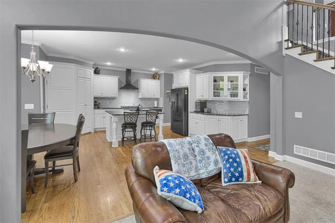
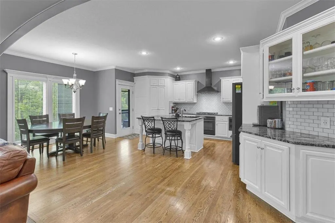
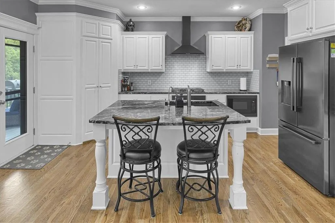
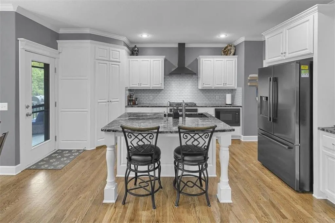
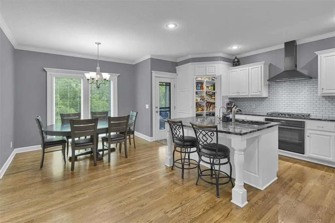
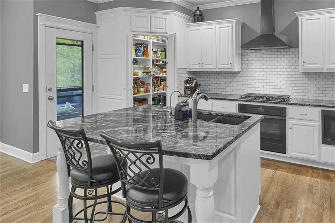
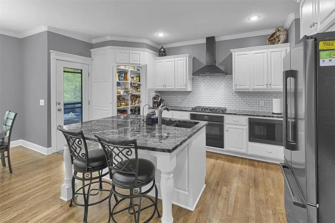
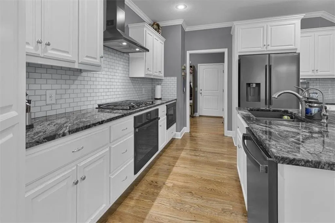
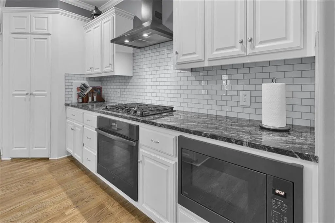
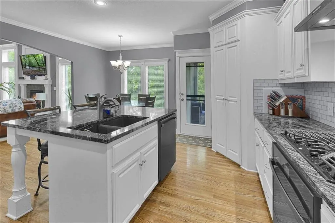
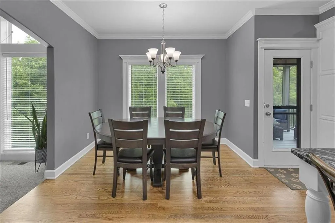
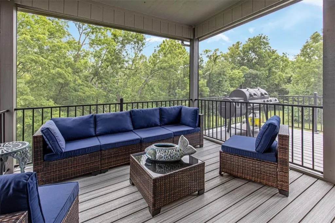
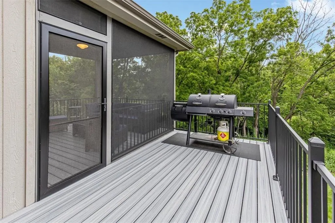
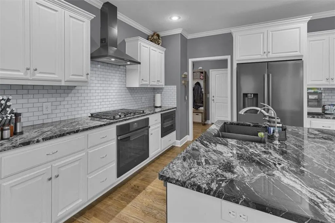
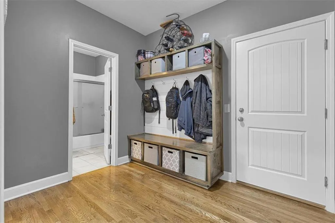
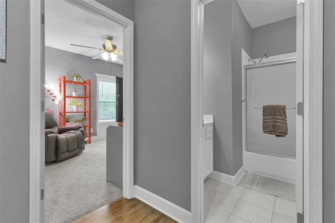
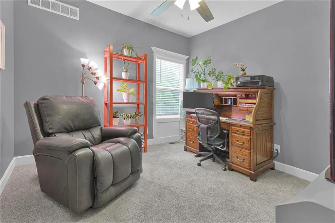
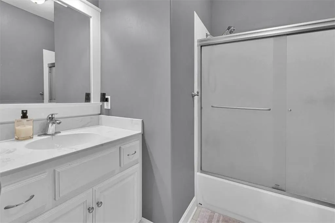
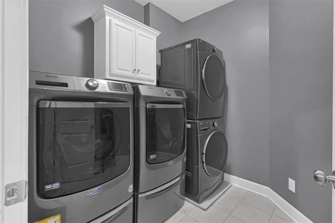
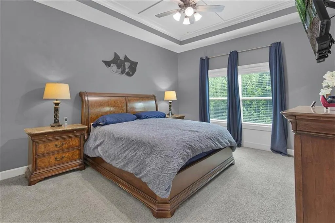
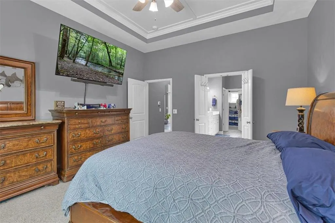
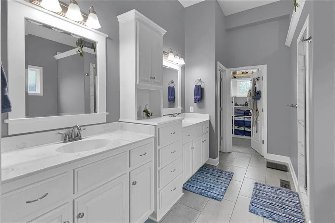
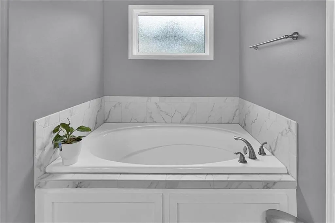
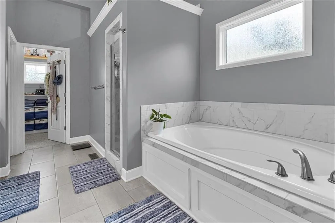
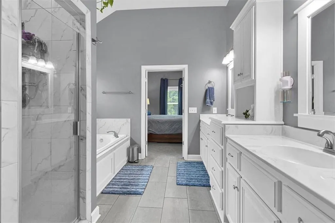
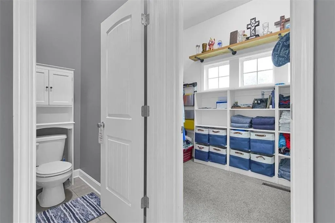
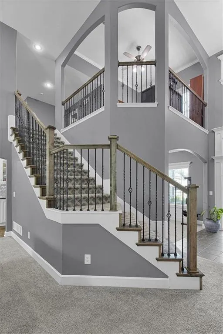
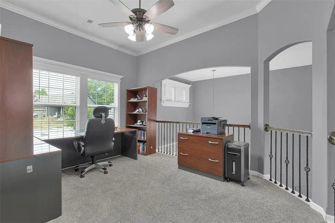
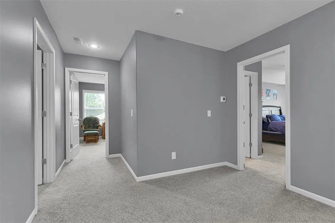
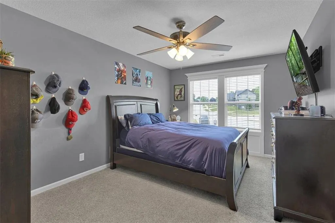
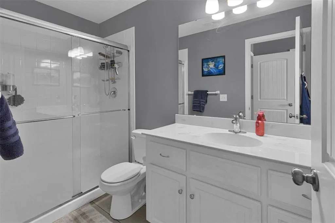
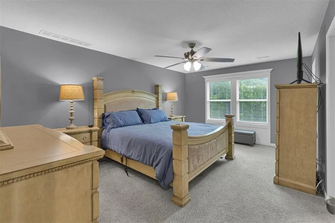

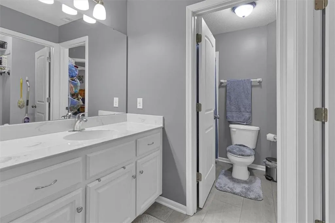
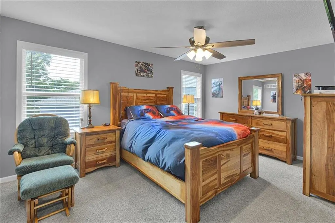
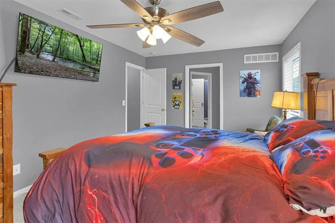
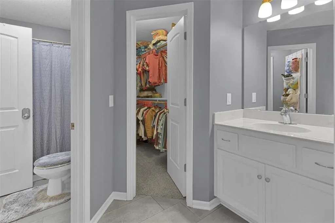
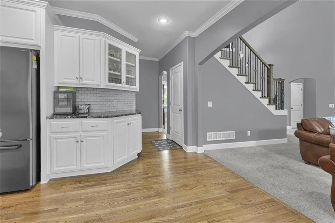
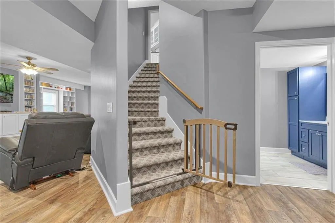
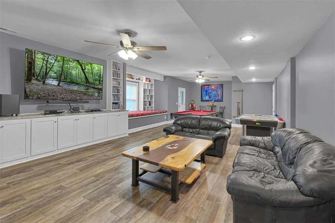
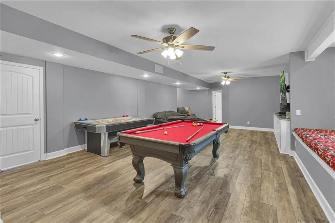
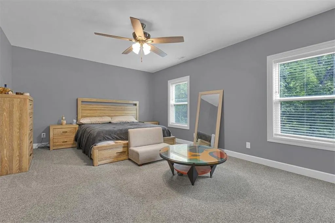
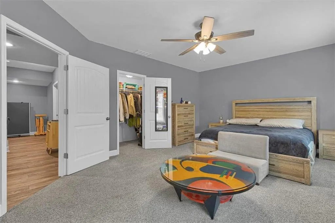
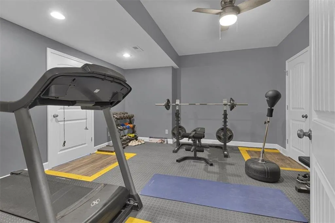
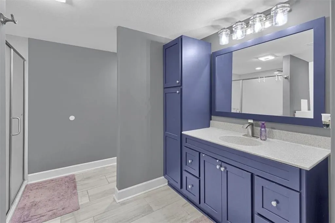
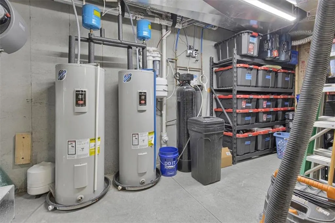
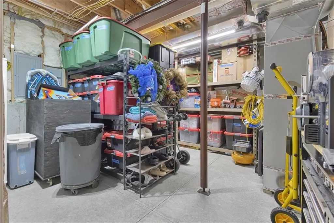
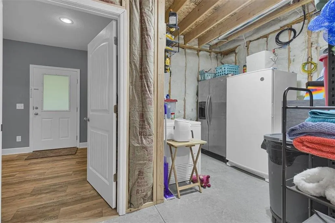
Experience the difference between new construction and a home that has already been thoughtfully finished, upgraded and enjoyed. The exceptional Hannah floor plan in Clay Meadows offers three finished levels, a walk-out basement completed in 2024, extensive updates and beautiful outdoor living spaces backing to a treed lot. From the moment you enter, you'll appreciate the soaring ceilings, abundant natural light and spacious open concept design. The main level features a private primary suite with a large walk-in closet and ensuite bath, additional bedroom and full bathroom, formal dining room, breakfast area, mudroom and a beautifully appointed kitchen with custom cabinetry, solid surface countertops, large center island, pantry and both gas and electric cooking connections. The great room provides an inviting gathering space with a gas fireplace. Step outside to enjoy multiple outdoor spaces, including a screened and expanded upper deck with new composite decking and powder coated metal railings added in 2026, plus a lower deck with new composite decking, railing and stairs. Enjoy the peaceful backdrop of trees while entertaining, relaxing or enjoying the established landscaping and fruit trees. Upstairs offers a spacious loft/family room, 3 additional bedrooms, 2 full baths and generous walk-in closets, providing flexible space for family, guests, hobbies or home offices. The walk-out lower level was completed in summer 2024 and dramatically expands the home's usable living space. It features a large rec room, bedroom, full bath, gym/flex room, substantial storage and blown insulation. Additional improvements include a new complete roof replacement, new gutters, both completed in 2023 with a 25 year transferable warranty, whole home water softener, reverse osmosis system, HVAC humidifier, second hot water heater, ceiling fans throughout, 2 inch blinds, ceramic coated window tint, storm doors, french drains and sprinkler system, main lvl laundry.
| High School |
|---|
| Liberty High School |
| Price History | |
|---|---|
| 7/30/2026 | Listed $785,000 |
| 9/15/2026 | 4$759,900 |
General Features
| Living Area | 4532 |
|---|---|
| Sewer | Public Sewer |
| Heating | Heatpump/Gas |
| Cooling | Electric,Heat Pump |
| Possession | Funding |
| Roof | Composition |
| Appliances | Dishwasher,Microwave,Electric Range,Stainless Steel Appliance(s) |
| HOA Fee | 200 |
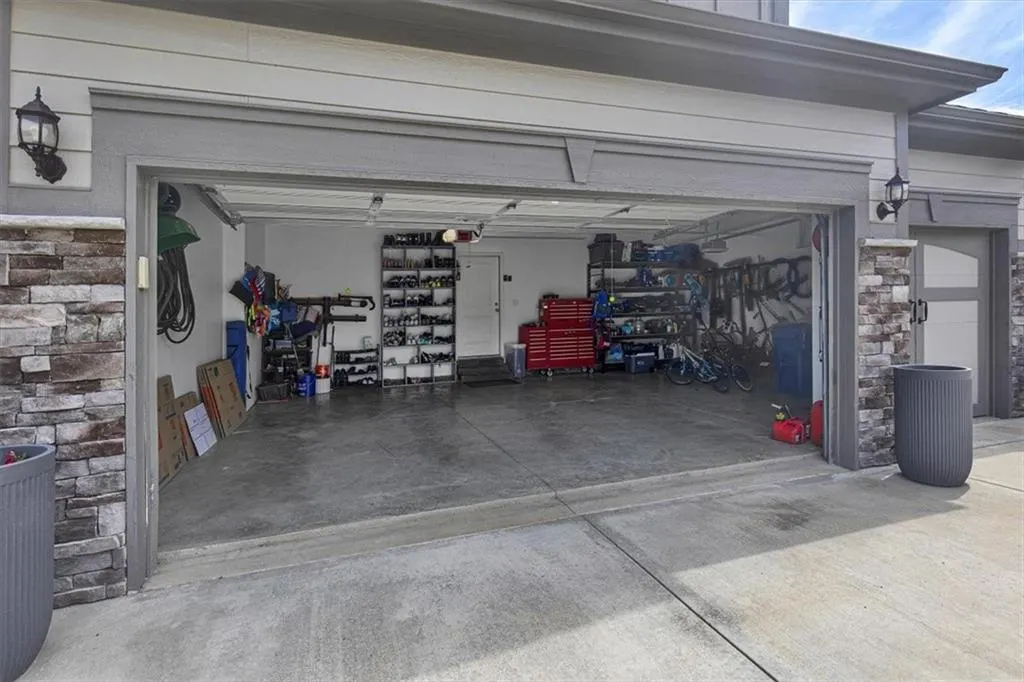
| Garage Spaces | 3 |
| Patio/Porch Features | Deck- Covered,Patio |
| Architectural Style | Traditional |
| Security Features | Smoke Detector(s) |
| Construction Materials | Frame,Stone Trim |
| Year Built | 2021 |
| Property Subtype | Single Family Residence |
| Ownership | Private |
| Assoc Fee Paid Per | Annually |
| County | Clay |
| Property Type | Residential |
| Association Amenities | Pool |
| HOA | Yes |
| Subdivision Name | Clay Meadows |
| Garage Y/N | Yes |
| Full Baths | 5 |
| Status | Active |
| Directions | From I-35,take the W. Kansas Street exit and travel east. Turn right onto MO-291 South/S. Village Drive. Turn left onto Claywoods Drive,then left to remain on Claywoods Drive. Turn right onto Claywoo |
| High School | Liberty |
| City | Liberty |
| Association Name | Clay Meadows Home Association |
| High School District | Liberty |
| MLS Area | 106 - Liberty City Limits |
| Lot Size Units | Acres |
| Lot Size Square Feet | 13503.6 |
| Listing Terms | Cash,Conventional,FHA,VA Loan |
| Public Remarks | Experience the difference between new construction and a home that has already been thoughtfully finished,upgraded and enjoyed. The exceptional Hannah floor plan in Clay Meadows offers three finished |
| Builder Name | Robertson Const. |
| Standard Status | Active |
| In Flood Plain | No |
| HMS_MaintenanceProvidedYN | No |
Interior Features
| Interior Amenities | Ceiling Fan(s),Custom Cabinets,Kitchen Island,Pantry,Vaulted Ceiling(s),Walk-In Closet(s) |
|---|---|
| Basement | Finished,Walk-Out Access |
| Flooring | Carpet,Tile,Wood |
| Total Fireplaces | 1 |
| Fireplace Features | Great Room |
| Basement (Y/N) | Yes |
| Air Conditioning Y/N | Yes |
| Window Features | Window Coverings |
| Fireplace Y/N | Yes |
| Above Grade Finished Area | 3100 |
| Laundry Features | Main Level |
| Total Bedrooms | 6 |
| Below Grade Finished Area | 1432 |
| Dining Area Features | Breakfast Area,Formal |
| Floor Plan Features | 1.5 Stories |
Exterior Features
| Parking Features | Attached |
|---|---|
| Lot Features | City Lot,Cul-De-Sac,Many Trees |
| Water Source | Public |
| Lot Size Area | 0.31 |
| Builder Model | The Hannah |
| Other Room Features | Balcony/Loft,Breakfast Room,Main Floor BR,Main Floor Primary Bedroom,Mud Room |
Amenities
- Foreclosure
- Views
- Short Sale
- New Construction
- Adult 55+
- Lease To Own
- No HOA Fees
- Furnished
- Primary On Main
- Air Conditioning
- Seller Finance
- Green
- Fixer Upper
- Horse
- Golf
- Fireplace
- Deck
- Garage
- Basement
- Pool
Property vs Single Family Average in 64068
Price
Taxes
Year Built
Visits
 The information displayed on this page is confidential, proprietary, and copyrighted information of Heartland Multiple Listing Service, Inc. (