

Address
3706 N Grand Avenue, Kansas City, MO
Price
$ 348,500
Property Attributes
- MLS#2623294
- TypeSingle Family
- Listing Status Active
- CountyCLAY
- CityKansas City
- Area102 - N=Vivion - S=31st St - E=Antioch Rd - W=Clay
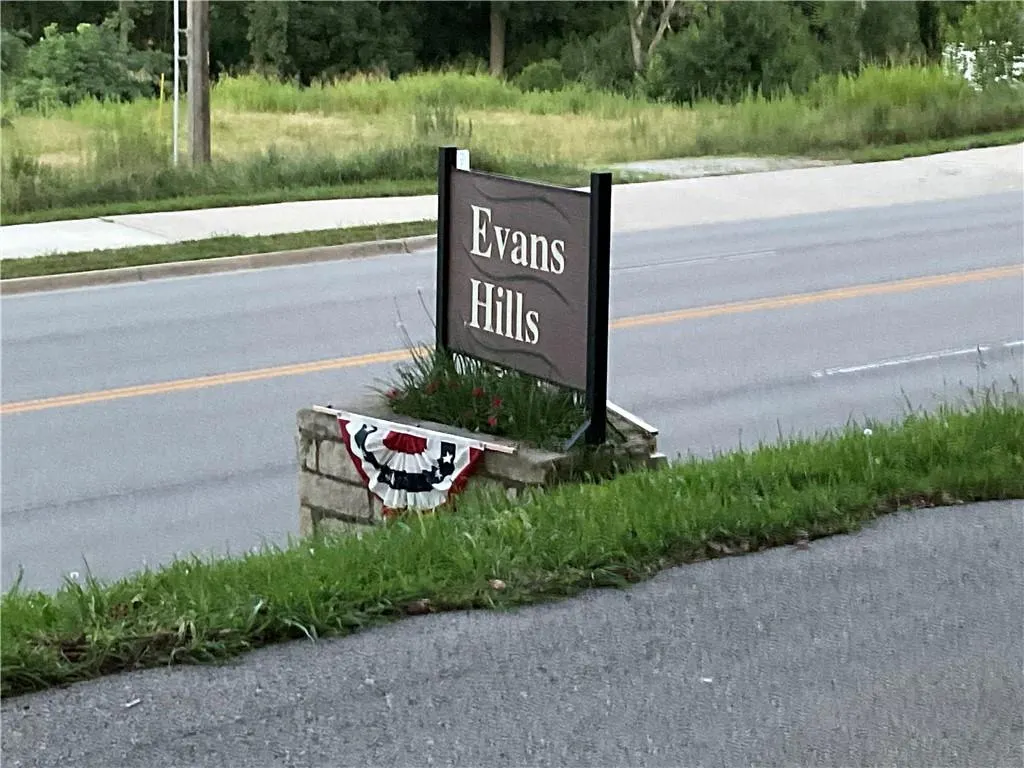
- NeighborhoodEvans Hills
- Zip64116
- StyleTraditional
- Year Built1956
- Taxes$ 6124
- Price$ 348,500
- Bedrooms4
- Full Bathrooms3
- Half Bathrooms0
- Sqr Footage2424
- Lot Size0.192837 Acres
Data Source:
Heartland MLS (HMLS)
Property Description
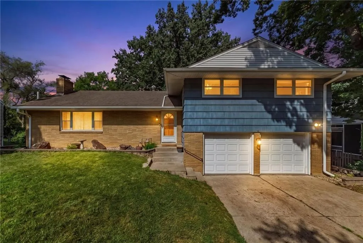
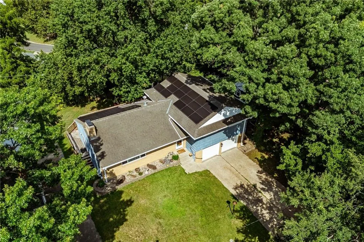
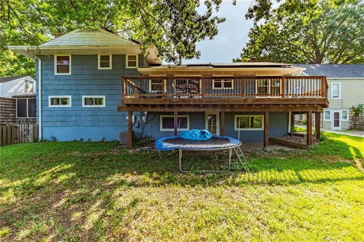
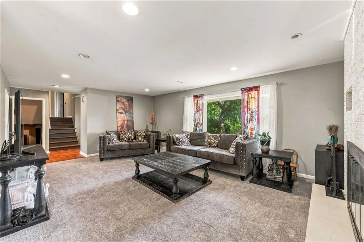
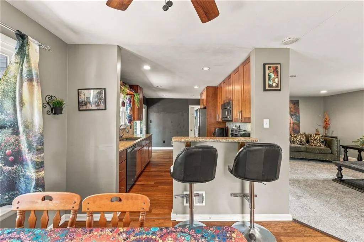
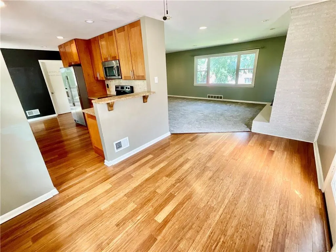
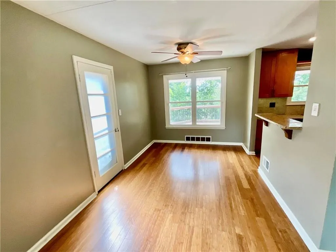
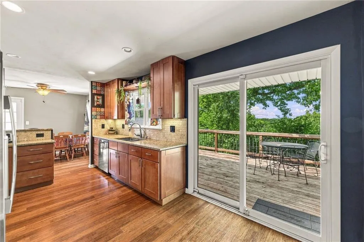
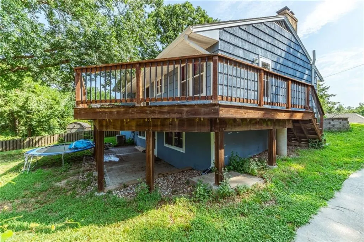
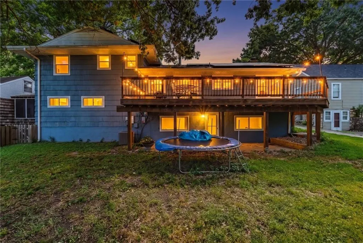
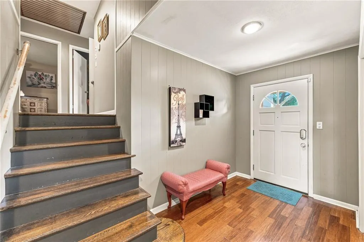
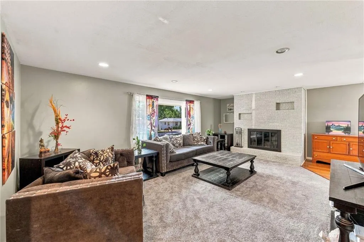
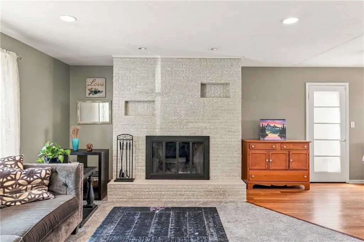
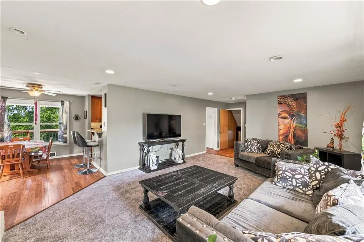
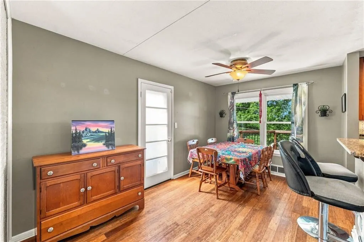
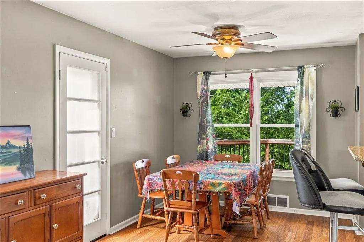
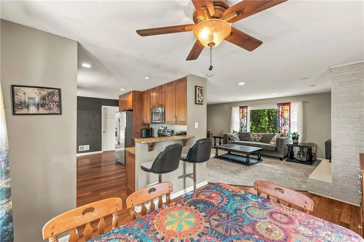
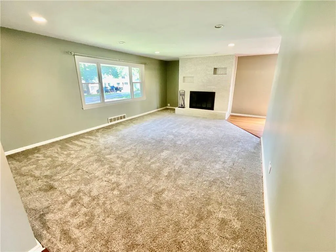
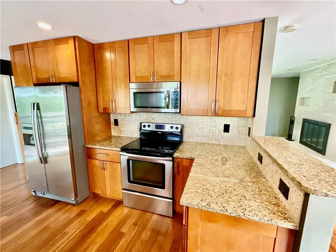
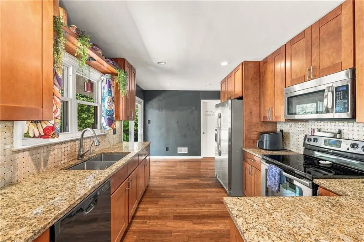
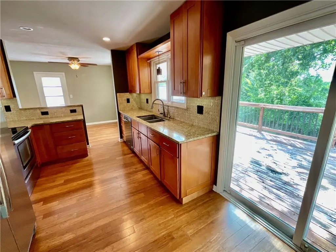
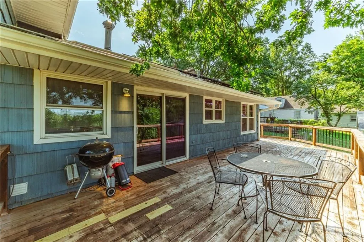
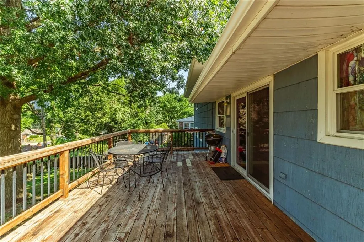
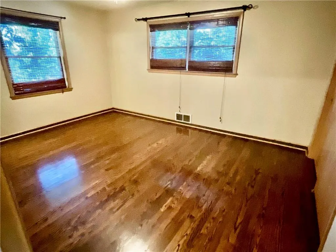
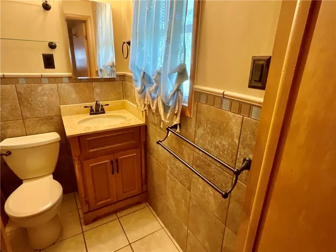
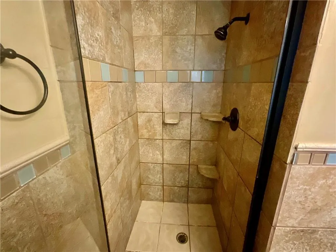
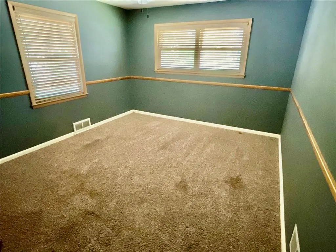
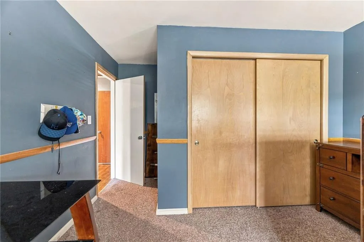
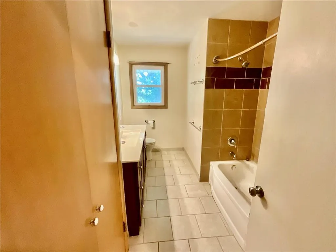
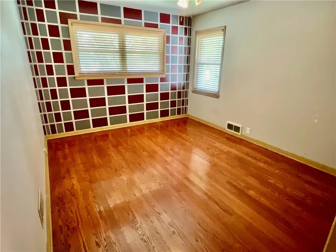
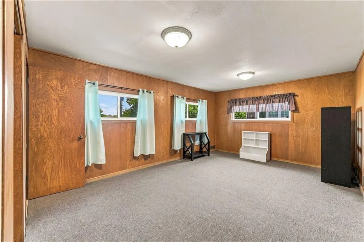
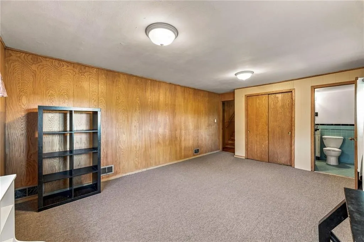
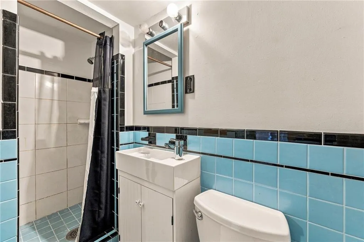
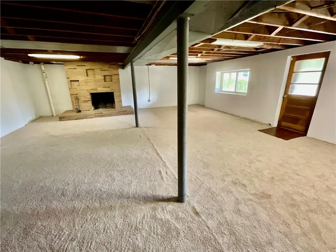
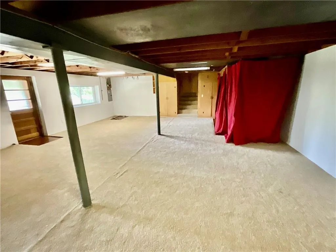
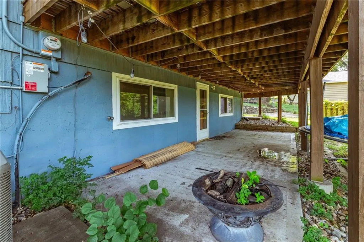
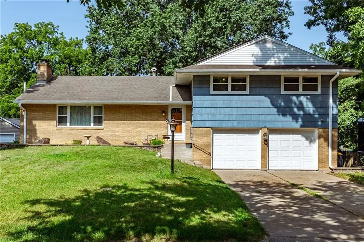
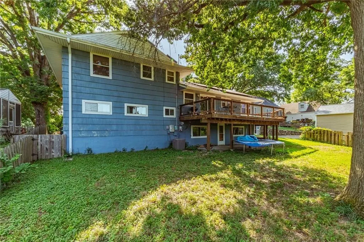
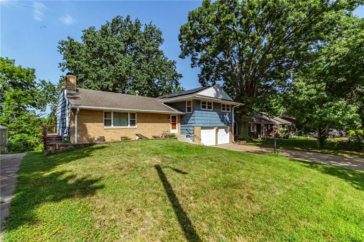
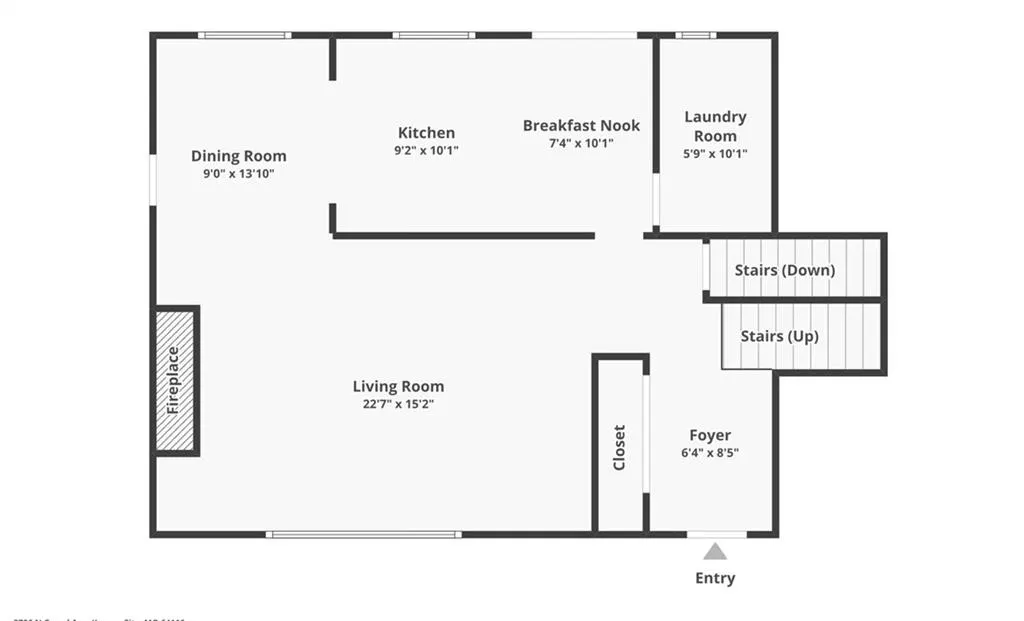
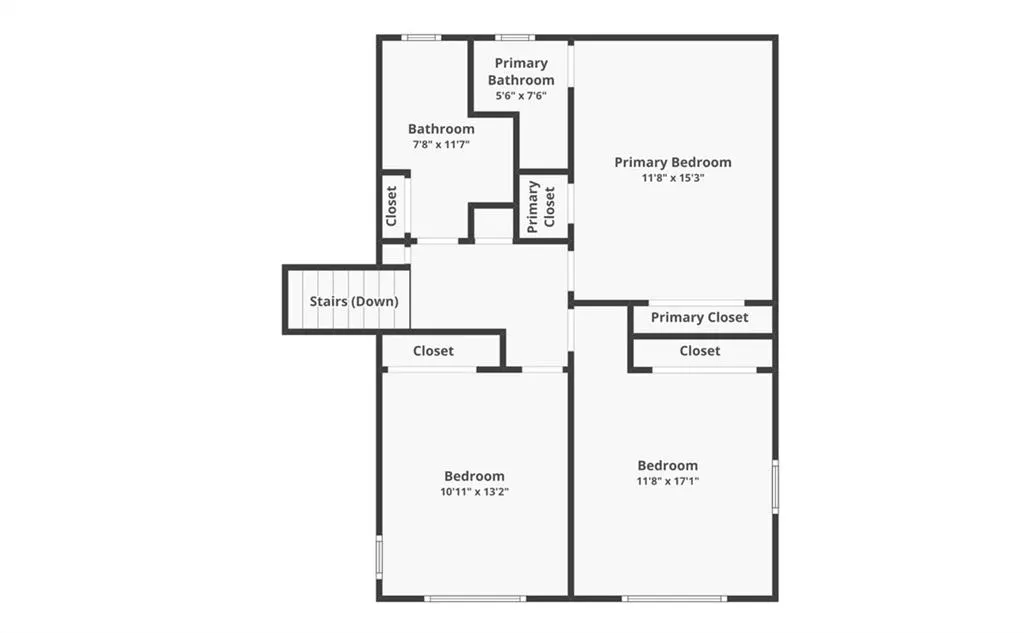
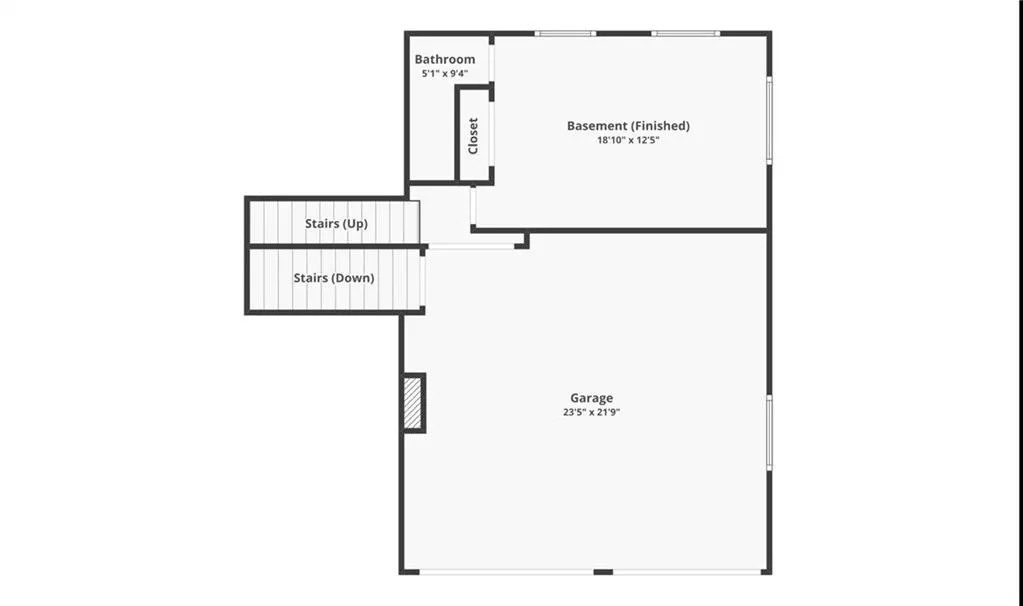
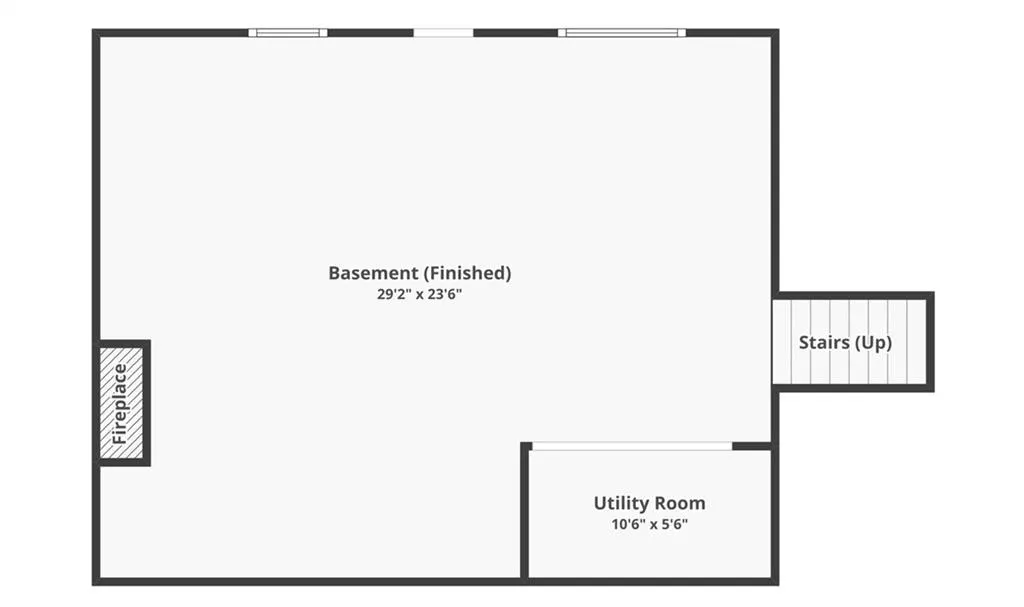
4 BEDROOMS, 3 FULL BATHS, FINISHED WALKOUT BASEMENT, OVERSIZED 2-CAR GARAGE, $348,500! Beautifully maintained and move in ready, this spacious tri-level offers over 2,400 square feet of finished living space with multiple living areas and a flexible floor plan designed for today’s lifestyle. The main level features a large eat-in kitchen with breakfast bar, formal dining room and generous living room with a cozy wood-burning fireplace. Primary bedroom en-suite & 2 bedrooms on the upper level. A private bedroom and full bath on the mid-level provide wonderful flexibility for guests, older children, a home office or multigenerational living. The finished walkout lower level is another standout feature, offering approximately 816 finished square feet with a spacious family room, second wood-burning fireplace and direct access to walk out to the expansive covered patio. It’s the perfect setup for entertaining, relaxing, recreation or simply having additional space to spread out. Outdoor living continues with a large deck giving you multiple areas to enjoy the backyard throughout the seasons. You’ll also appreciate the oversized, extra-deep 2-car garage with abundant shelving and storage space. Conveniently located just minutes from Downtown Kansas City and North Kansas City, with easy access to shopping, dining, schools and major highways. With 4 bedrooms, 3 full baths, two wood burning fireplaces, multiple living areas, finished walkout lower level and exceptional indoor and outdoor entertaining space, this home offers an impressive combination of space, flexibility, location and value at $359,000. Schedule a showing to view this home today! Come take a fresh look at everything 3706 N. Grand Ave. has to offer!
| Elementary School | Middle School | High School |
|---|---|---|
| Briarcliff Elementary School | Eastgate Middle School | North Kansas City High School |
| Price History | |
|---|---|
| 7/10/2026 | Listed $365,000 |
| 8/4/2026 | 2$359,000 |
| 8/18/2026 | 2$353,000 |
| 9/8/2026 | 2$348,500 |
General Features
| Living Area | 2424 |
|---|---|
| Sewer | Public Sewer |
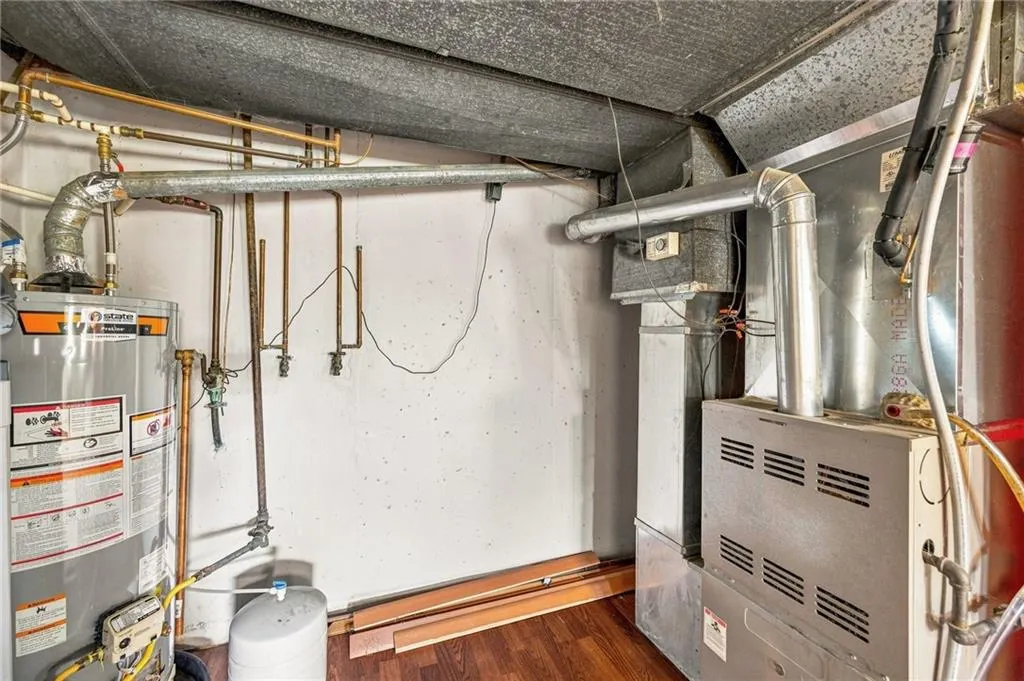
| Heating | Natural Gas |
| Cooling | Attic Fan,Electric |
| Possession | Funding |
| Roof | Composition |
| Appliances | Dishwasher,Disposal,Microwave,Refrigerator,Electric Range,Stainless Steel Appliance(s) |
| Garage Spaces | 2 |
| Patio/Porch Features | Deck,Patio |
| Architectural Style | Traditional |
| Security Features | Security System,Smoke Detector(s) |
| Construction Materials | Brick/Mortar |
| Exclusions | Solar Panels |
| Year Built | 1956 |
| Property Subtype | Single Family Residence |
| Ownership | Private |
| County | Clay |
| Property Type | Residential |
| HOA | No |
| Subdivision Name | Evans Hills |
| Facing Direction | East |
| Garage Y/N | Yes |
| Other Structures | None |
| Full Baths | 3 |
| Status | Active |
| Directions | 3706 N Grand Ave KC MO N. of Armor Rd & S. of Parvin Rd off of N. Oak Trwy turn onto Hill Rd,then Rt on Grand Ave. Entrance of Evans Hills Subdivision on West Side of N Oak. |
| High School | North Kansas City |
| City | Kansas City |
| High School District | North Kansas City |
| MLS Area | 102 - N=Vivion;S=31st St;E=Antioch Rd;W=Clay Co Ln |
| Lot Size Units | Square Feet |
| Lot Size Square Feet | 8400 |
| Listing Terms | Cash,Conventional,FHA,VA Loan |
| Elementary School | Briarcliff |
| Middle/Junior High School | Eastgate |
| Public Remarks | 4 BEDROOMS,3 FULL BATHS,FINISHED WALKOUT BASEMENT,OVERSIZED 2-CAR GARAGE,$348,500! Beautifully maintained and move in ready,this spacious tri-level offers over 2,400 square feet of finished living sp |
| Virtual Tour | https://www.zillow.com/view-imx/c6a90830-85f7-40a9-bbb5-d216db42fc43?wl=true&setAttribution=mls&initialViewType=pano |
| Standard Status | Active |
| In Flood Plain | No |
| HMS_MaintenanceProvidedYN | No |
Interior Features
| Interior Amenities | Ceiling Fan(s),Custom Cabinets,Pantry,Walk-In Closet(s) |
|---|---|
| Basement | Finished,Full,Inside Entrance,Radon Mitigation System,Walk-Out Access |
| Flooring | Carpet,Tile,Wood |
| Total Fireplaces | 2 |
| Fireplace Features | Family Room,Living Room,Wood Burning |
| Basement (Y/N) | Yes |
| Air Conditioning Y/N | Yes |
| Window Features | Thermal Windows |
| Fireplace Y/N | Yes |
| Above Grade Finished Area | 1608 |
| Laundry Features | Laundry Room,Off The Kitchen |
| Total Bedrooms | 4 |
| Below Grade Finished Area | 816 |
| Dining Area Features | Breakfast Area,Eat-In Kitchen,Formal |
| Floor Plan Features | Side/Side Split,Tri Level |
Exterior Features
| Fencing | Wood |
|---|---|
| Parking Features | Attached,Garage Door Opener,Garage Faces Front |
| Lot Features | City Lot,Level |
| Water Source | Public |
| Lot Size Area | 8400 |
| Lot Dimensions | 120x70 |
| Road Surface Type | Paved |
| Road Responsibility | Public Maintenance |
| Other Room Features | Entry,Family Room |
Amenities
- Foreclosure
- Views
- Short Sale
- New Construction
- Adult 55+
- Lease To Own
- No HOA Fees
- Furnished
- Primary On Main
- Air Conditioning
- Seller Finance
- Green
- Fixer Upper
- Horse
- Golf
- Fireplace
- Deck
- Garage
- Basement
- Pool
Property vs Single Family Average in 64116
Price
Taxes
Year Built
Visits
 The information displayed on this page is confidential, proprietary, and copyrighted information of Heartland Multiple Listing Service, Inc. (