

Address
7029 N Cambridge Avenue, Kansas City, MO
Price
$ 545,000
Property Attributes
- MLS#2621442
- TypeSingle Family
- Listing Status Active
- CountyCLAY
- CityKansas City
- Area103 - N=Barry Rd - S=Vivion-I-35 - E=I-35 - W=Clay
- NeighborhoodMeadow at Searcy Creek
- Zip64119
- StyleTraditional
- Year Built2022
- Taxes$ 8239
- Price$ 545,000
- Bedrooms4
- Full Bathrooms3
- Half Bathrooms0
- Sqr Footage2729
- Lot Size0.192837 Acres
Data Source:
Heartland MLS (HMLS)
Property Description
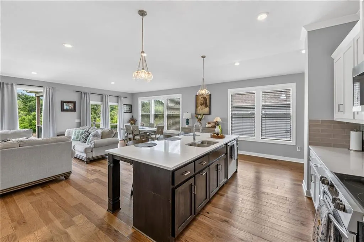
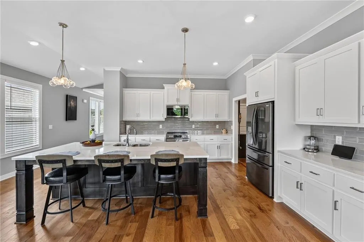
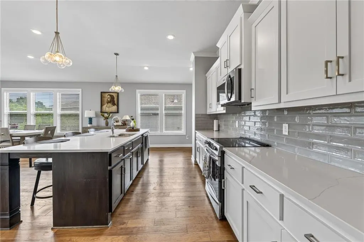
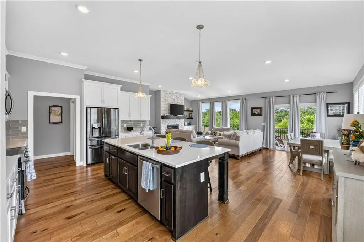
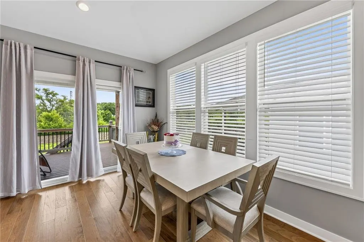
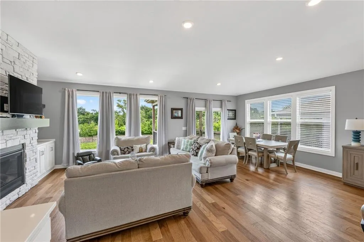
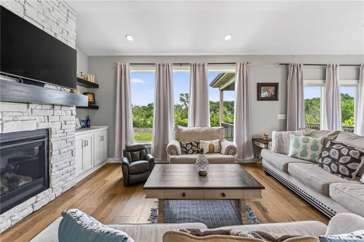
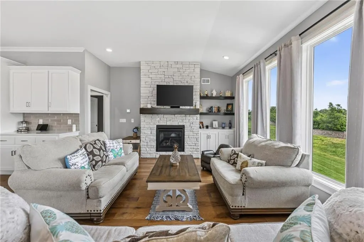
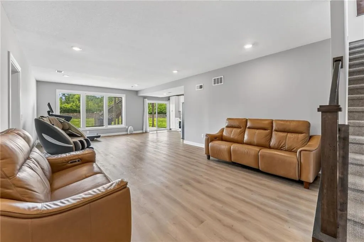
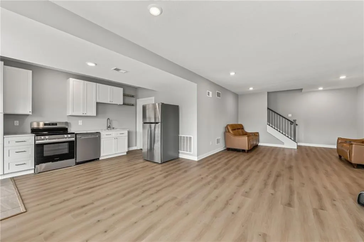
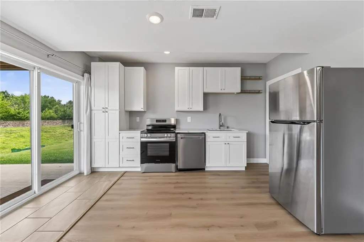
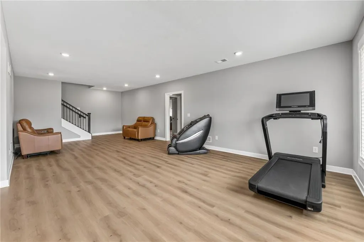
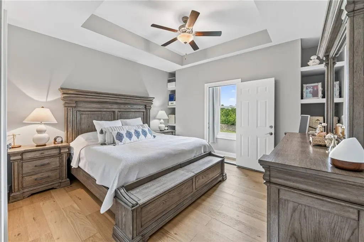
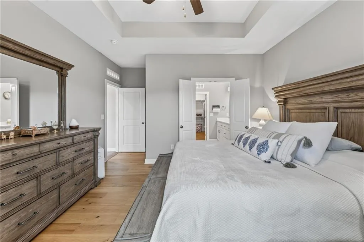
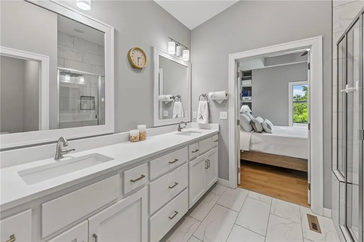
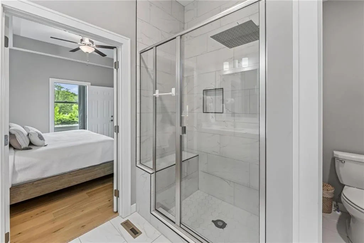
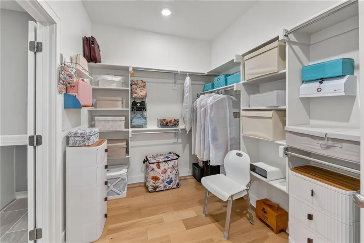
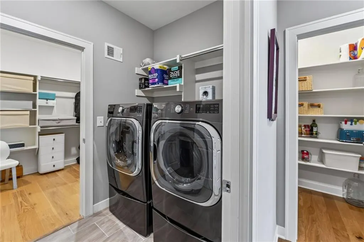
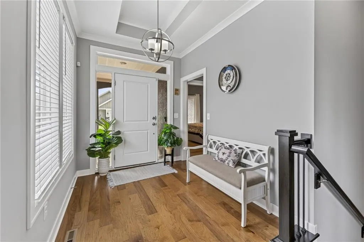
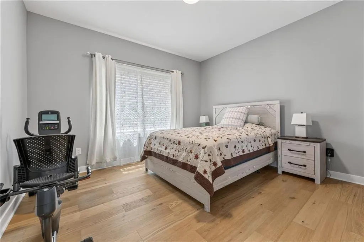
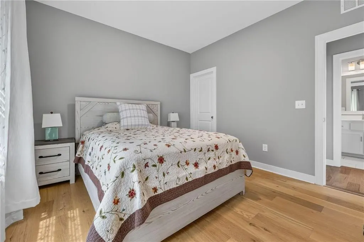
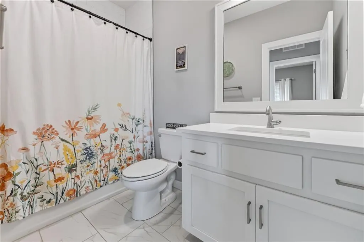
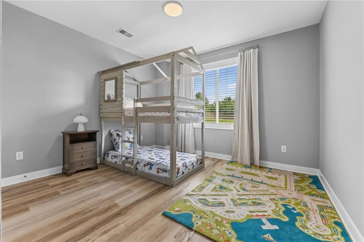
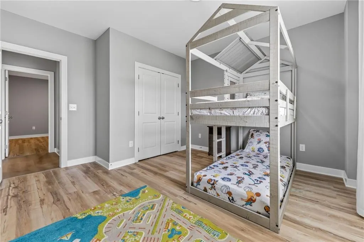
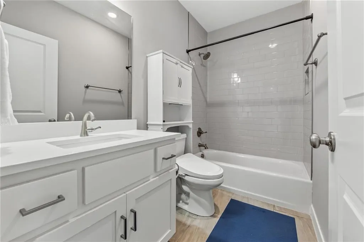
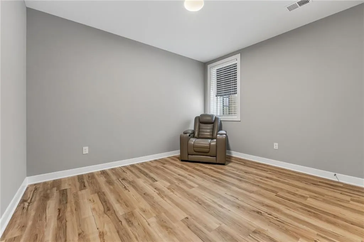
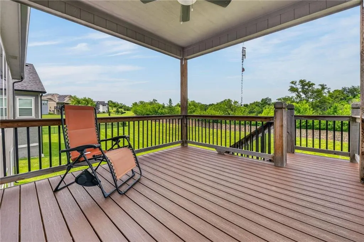
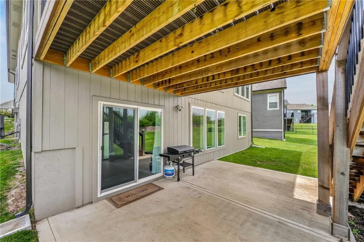
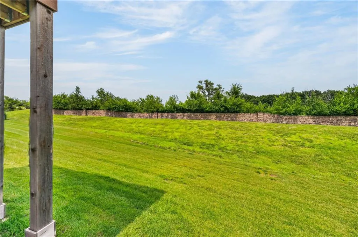
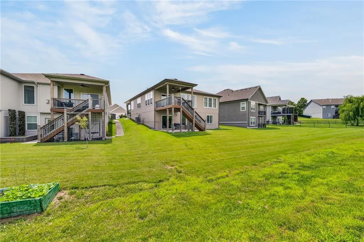
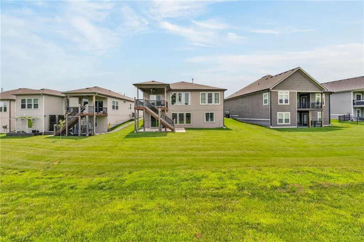
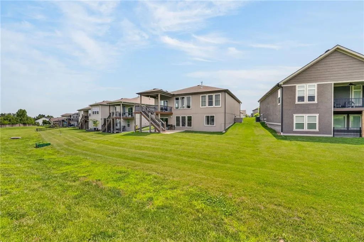
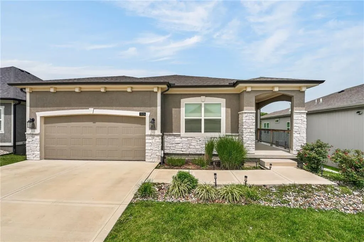
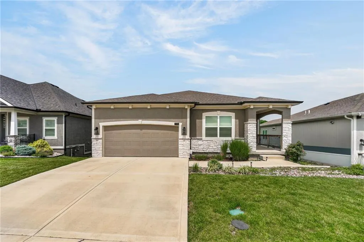
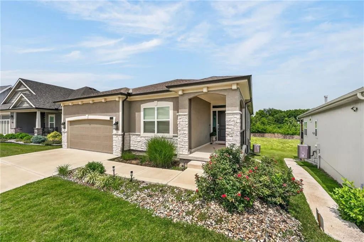
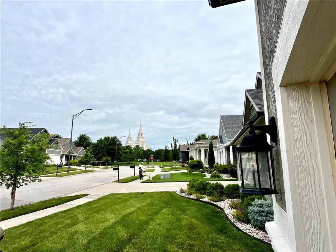
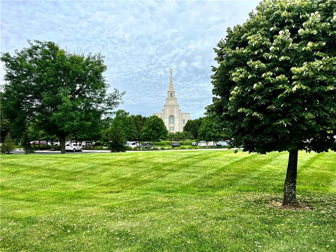
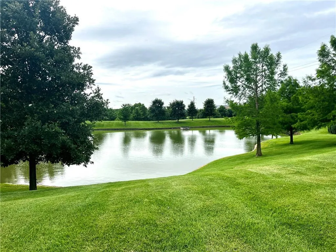
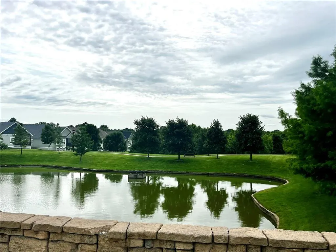
Welcome to a luxury retreat with true multigenerational flexibility! Only 3.5 years old, this exceptional home offers incredible space, elevated finishes, enhanced efficiency, and a finished walk-out apartment. Located right next to the gorgeous Kansas City Temple with easy freeway access, this home delivers. Step inside to a stunning, light-filled main level with an incredible open floor plan built for gathering. Two entire walls of windows flood the home with amazing natural light, while the striking stone fireplace with custom built-ins anchors the living space. Extra insulation has been added to the walls and attic, making this already newer home even more efficient. The kitchen is a true centerpiece, featuring high-end cabinetry, countertops for days, a walk-in pantry and one of the largest quartz islands you’ll find. Whether feeding a full house or enjoying quiet mornings at home, this kitchen delivers both beauty and function. A rare feature: the walk-out lower level has been converted into a full apartment that does not feel like a basement. A wall of extra-long windows bring in abundant light, creating a bright and inviting living space complete with a new kitchen, living area, private laundry, two large bedrooms, full bathroom, its own patio, and a huge storage area. Perfect for multigenerational living, long-term guests, older children, or anyone wanting independent space under one roof. The main-floor primary suite is thoughtfully designed and feels like a private retreat. Enjoy a spacious walk-in closet connected directly to the laundry, a luxury bathroom with a bench in the shower, and custom built-ins that add both elegance and everyday practicality. The front bedroom could be an office, guest room, or additional main-level bedroom and has a full bathroom right beside. Enjoy the privacy of not backing up to other homes, along with lawn and snow care provided for you. You couldn't build this house for this price!
| Elementary School | High School |
|---|---|
| Gracemor Elementary School | Winnetonka High School |
| Price History | |
|---|---|
| 6/24/2026 | Listed $545,000 |
General Features
| Living Area | 2729 |
|---|---|
| Sewer | Public Sewer |
| Heating | Forced Air |
| Cooling | Electric |
| Roof | Composition |
| Appliances | Dishwasher,Disposal,Microwave,Electric Range,Stainless Steel Appliance(s) |
| HOA Fee | 1500 |
| Garage Spaces | 2 |
| Association Fee Includes | Lawn Service,Snow Removal |
| Patio/Porch Features | Deck- Covered,Patio |
| Architectural Style | Traditional |
| Security Features | Smoke Detector(s) |
| Construction Materials | Stucco & Frame,Wood Siding |
| Year Built | 2022 |
| Property Subtype | Single Family Residence |
| Ownership | Private |
| Assoc Fee Paid Per | Annually |
| County | Clay |
| Property Type | Residential |
| HOA | Yes |
| Subdivision Name | Meadow at Searcy Creek |
| Garage Y/N | Yes |
| Full Baths | 3 |
| Status | Active |
| Directions | I-35N. Take exit 12B to merge onto I-435 N toward Kci Arpt Take exit 51 for Shoal Creek Pkwy Turn left onto NE Shoal Creek Pkwy At the traffic circle,take the 2nd exit onto Searcy Creek Pkwy Turn |
| High School | Winnetonka |
| City | Kansas City |
| High School District | North Kansas City |
| MLS Area | 103 - N=Barry Rd;S=Vivion/I-35;E=I-35;W=Clay Co Ln |
| Lot Size Units | Square Feet |
| Lot Size Square Feet | 8400 |
| Listing Terms | Cash,Conventional,FHA,VA Loan |
| Elementary School | Gracemor |
| Public Remarks | Welcome to a luxury retreat with true multigenerational flexibility! Only 3.5 years old,this exceptional home offers incredible space,elevated finishes,enhanced efficiency,and a finished walk-out apa |
| Builder Name | Summit Homes |
| Standard Status | Active |
| In Flood Plain | No |
Interior Features
| Interior Amenities | Ceiling Fan(s),Kitchen Island,Pantry,Vaulted Ceiling(s),Walk-In Closet(s) |
|---|---|
| Basement | Concrete,Finished,Sump Pump,Walk-Out Access |
| Flooring | Carpet,Ceramic Floor,Wood |
| Total Fireplaces | 1 |
| Fireplace Features | Gas,Great Room |
| Basement (Y/N) | Yes |
| Air Conditioning Y/N | Yes |
| Window Features | Thermal Windows |
| Fireplace Y/N | Yes |
| Above Grade Finished Area | 1682 |
| Laundry Features | In Basement,Main Level |
| Total Bedrooms | 4 |
| Below Grade Finished Area | 1047 |
| Dining Area Features | Kit/Dining Combo |
| Floor Plan Features | Ranch,Reverse 1.5 Story |
Exterior Features
| Parking Features | Built-In,Garage Faces Front |
|---|---|
| Lot Features | City Lot |
| Water Source | Public |
| Lot Size Area | 8400 |
| Lot Dimensions | 70x120 |
| Road Surface Type | Paved |
| Builder Model | Moorefield/Mediterranean |
| Road Responsibility | Public Maintenance |
| Other Room Features | Fam Rm Main Level,Main Floor BR,Main Floor Primary Bedroom |
Amenities
- Foreclosure
- Views
- Short Sale
- New Construction
- Adult 55+
- Lease To Own
- No HOA Fees
- Furnished
- Primary On Main
- Air Conditioning
- Seller Finance
- Green
- Fixer Upper
- Horse
- Golf
- Fireplace
- Deck
- Garage
- Basement
- Pool
Property vs Single Family Average in 64119
Price
Taxes
Year Built
Visits
 The information displayed on this page is confidential, proprietary, and copyrighted information of Heartland Multiple Listing Service, Inc. (