

Address
20801 E 37th Terrace Court S, Independence, MO
Price
$ 500,000
Property Attributes
- MLS#2620953
- TypeSingle Family
- Listing Status Active
- CountyJACKSON
- CityIndependence
- Area206 - Independence Area
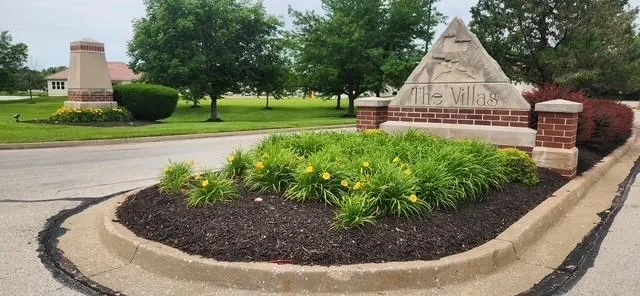
- NeighborhoodSaddle Ridge Villas
- Zip64057
- StyleTraditional
- Year Built2008
- Taxes$ 6200
- Price$ 500,000
- Bedrooms3
- Full Bathrooms3
- Half Bathrooms1
- Sqr Footage2735
- Lot Size0.217883 Acres
Data Source:
Heartland MLS (HMLS)
Property Description
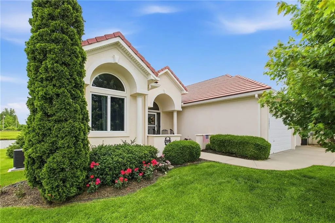
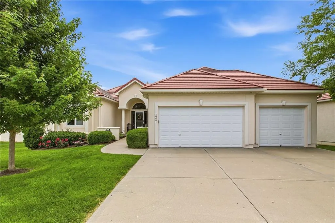
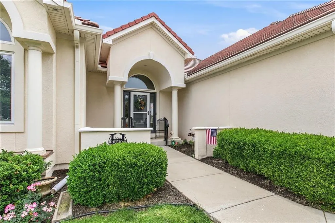
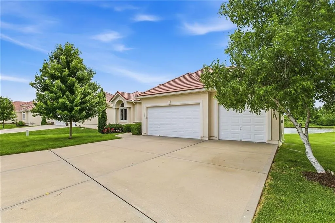
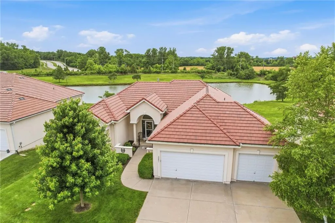
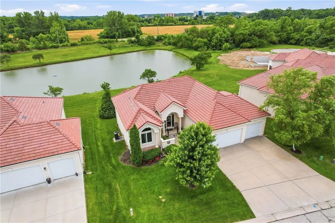
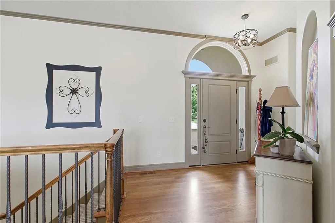
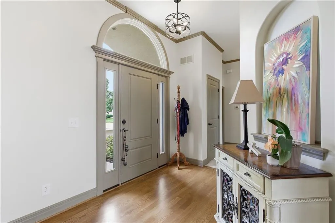
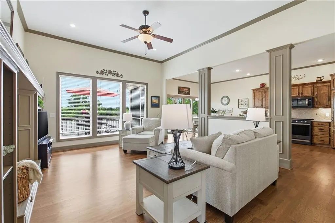
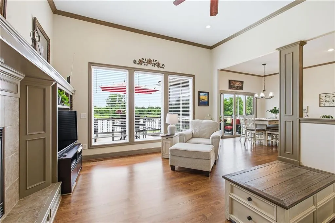
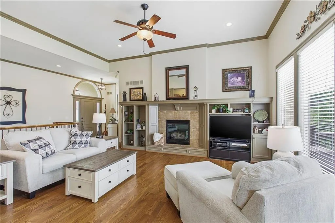
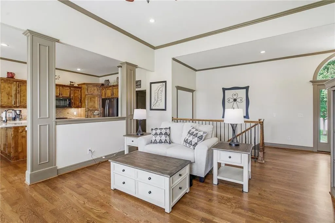
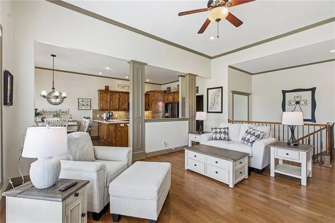
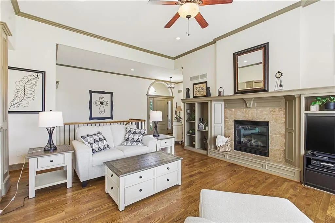
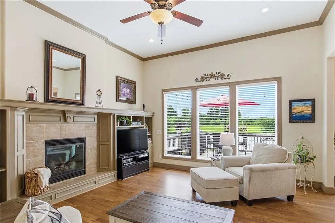
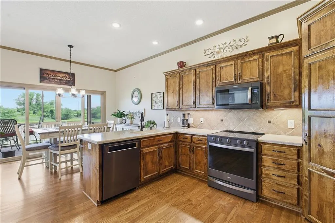
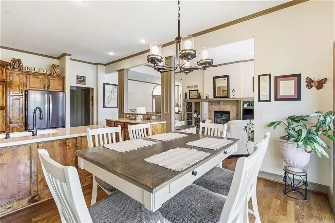
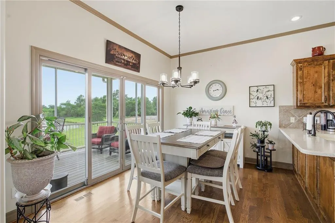
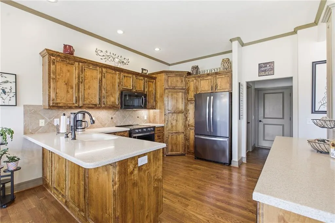
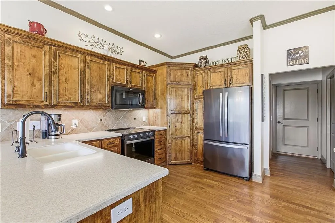
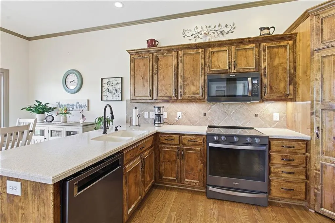
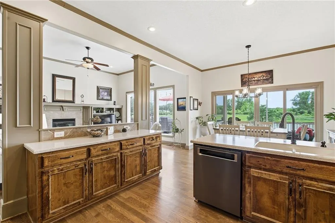
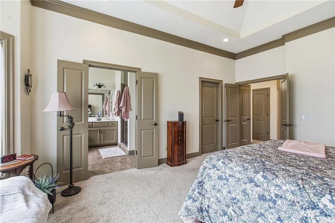
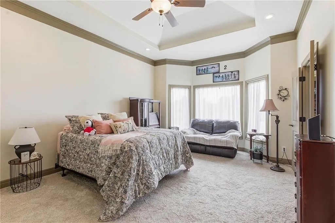
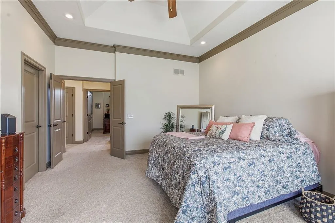
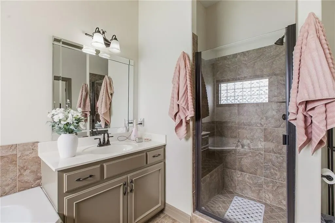
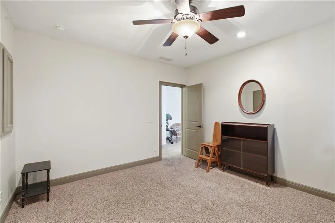
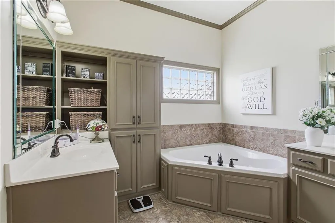
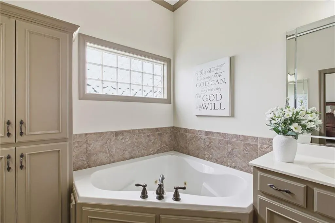
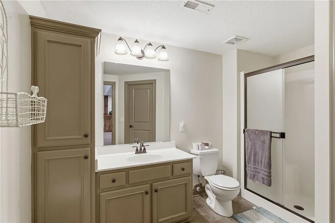
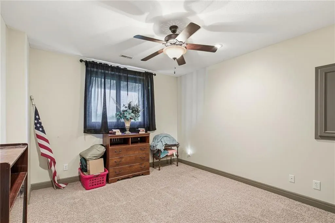
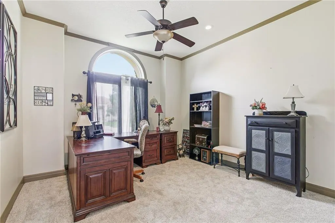
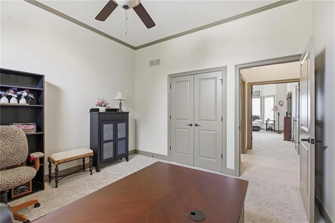
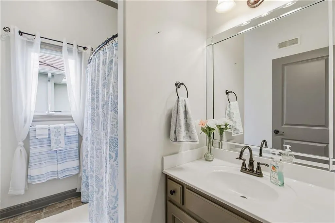
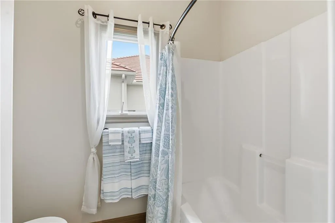
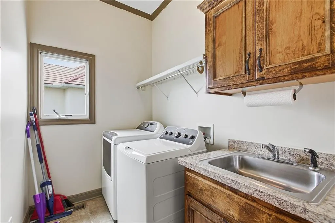
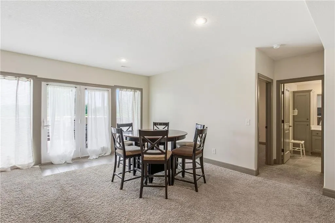
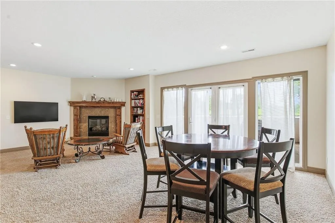
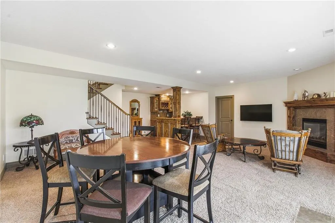
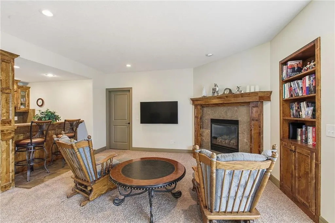
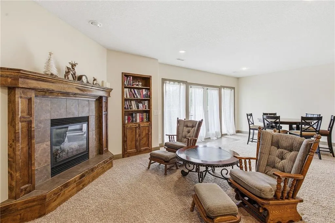
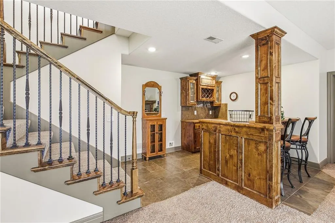
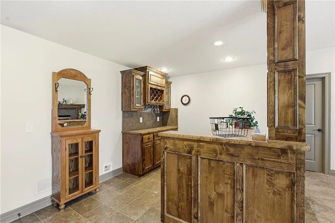
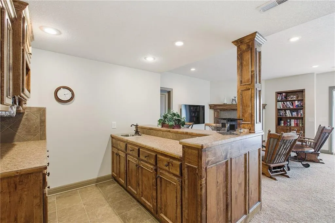
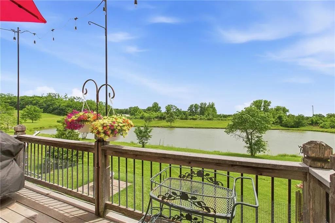
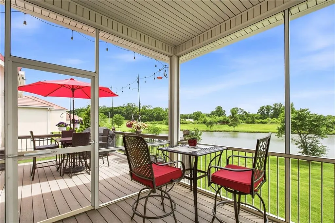
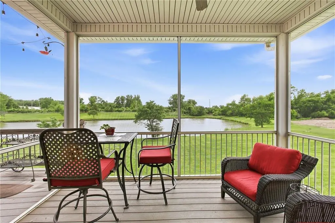
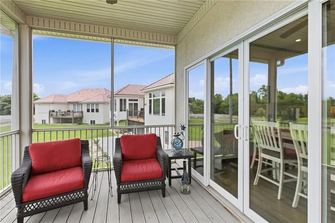
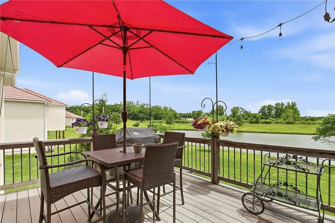
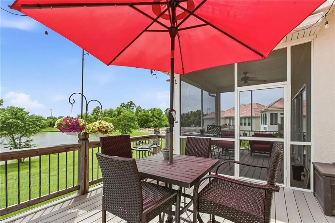
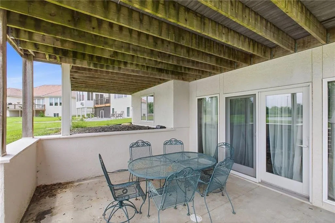
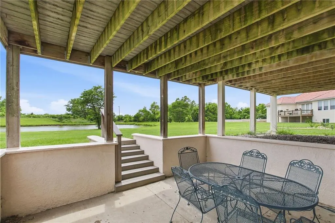
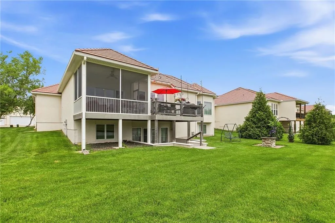
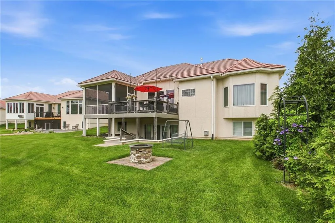
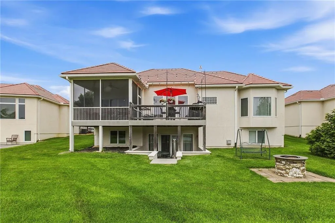
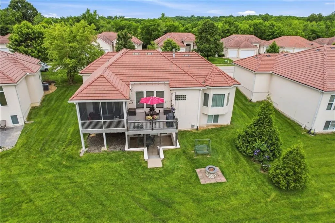
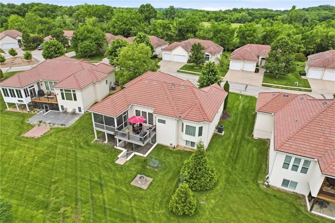
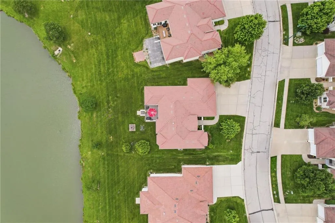
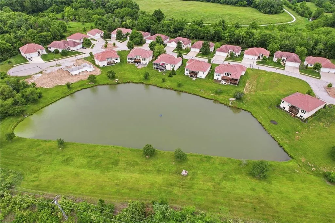
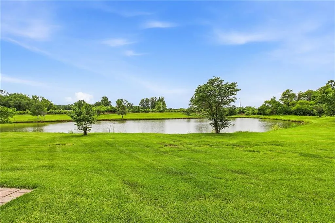
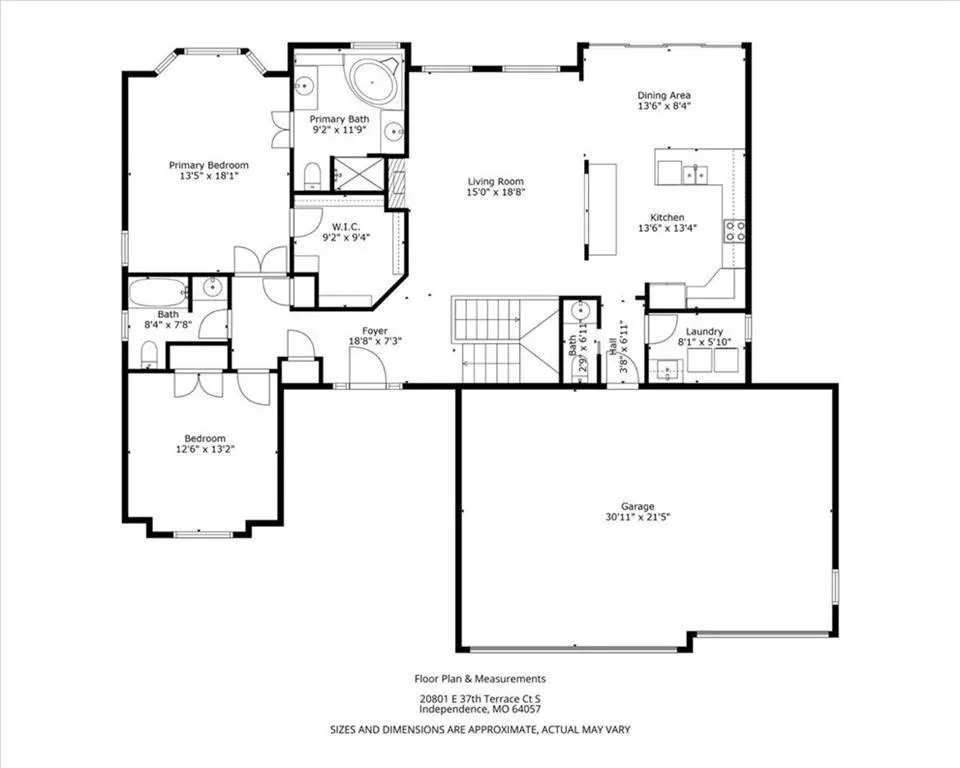
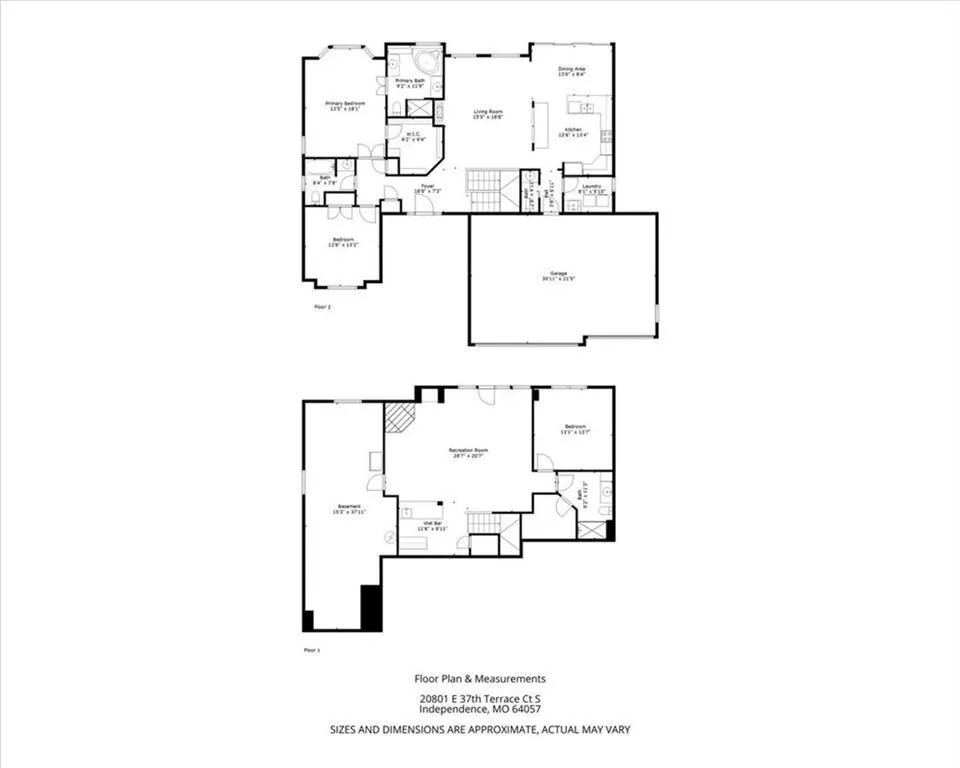
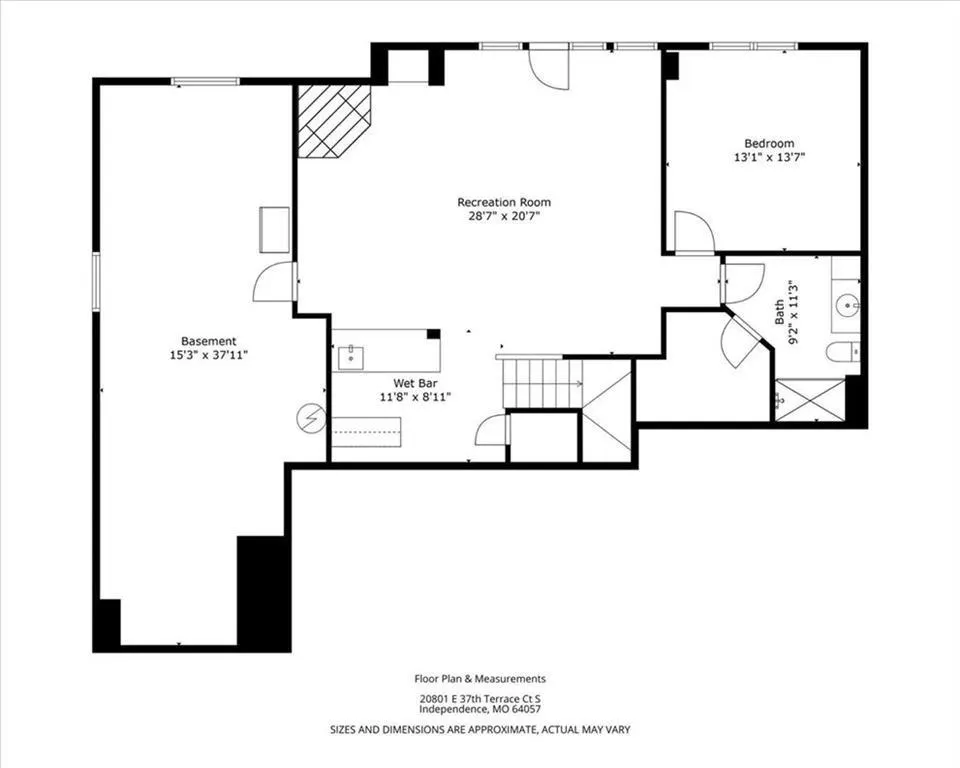
Maintenance-free luxury with water views & right on the edge of Blue Springs & Independence with Blue Springs School District! This better than new Villa backs to a water view you will never get tired of seeing. This home blends indoor-outdoor living with a screened, vinyl-covered deck plus an open sun deck with lots of room for relaxing & entertaining. Inside, enjoy a big kitchen with breakfast bar, decorative backsplash, walk-in pantry, under-cabinet lighting, and sleek black stainless like new appliances. The living room impresses with a cozy gas fireplace, 12 ft ceilings, hardwood floors, and elegant trim. Retreat to a large main suite featuring a huge walk-in closet and spa-like bath with two separate vanities. Practical perks include: full laundry with sink, 1 yr. old HVAC, newer carpet, newly finished hardwoods, and a 1 yr. old hot water heater with plumbing upgrades, recently power washed outside including tile roof, & newly painted interior. The finished lower level with wet bar walks out to a covered patio for even more entertaining or another sunset view to enjoy. There is a spacious unfinished area perfect for all your storage, or area for a workshop, or hobbies. Lots of upgrades and meticulous care make this villa move-in ready and perfect for easy, comfortable living. This home truly offers the perfect blend of luxury, convenience, and comfort. This home is located in a quiet tucked away subdivision, so don't miss your chance to own this immaculate property in one of the area’s most desirable communities! The HOA takes care of yard maintenance, trash service, and snow removal, and the neighborhood also includes access to a pool and walking trail. If you're looking for the WOW factor look no more, you will find it here... Schedule to see it soon!
| Elementary School | Middle School | High School |
|---|---|---|
| Sunny Pointe Elementary School | Paul Kinder Middle School | Blue Springs High School |
| Price History | |
|---|---|
| 5/29/2026 | Listed $505,000 |
| 6/9/2026 | 1$500,000 |
| 8/5/2026 | 2$490,000 |
General Features
| Living Area | 2735 |
|---|---|
| Sewer | Public Sewer |
| Heating | Natural Gas |
| Cooling | Electric |
| Possession | Negotiable |
| Roof | Tile |
| Appliances | Dishwasher,Disposal,Microwave,Electric Range |
| HOA Fee | 240 |
| Garage Spaces | 3 |
| Association Fee Includes | Lawn Service,Snow Removal,Trash |
| Patio/Porch Features | Deck,Patio,Screened |
| Architectural Style | Traditional |
| Security Features | Smoke Detector(s) |
| Construction Materials | Stucco |
| Year Built | 2008 |
| Property Subtype | Single Family Residence |
| Ownership | Private |
| Assoc Fee Paid Per | Monthly |
| County | Jackson |
| Property Type | Residential |
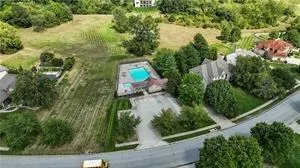
| Association Amenities | Pool,Trail(s) |
| HOA | Yes |
| Subdivision Name | Saddle Ridge Villas |
| Facing Direction | North |
| Garage Y/N | Yes |
| Full Baths | 3 |
| Status | Active |
| Directions | I-70 & Little Blue Pkwy,N to 39th St,E to Villa Entrance (Necessary Rd) N to Address |
| High School | Blue Springs |
| City | Independence |
| Association Name | Saddle Ridge Villas |
| High School District | Blue Springs |
| MLS Area | 206 - Independence Area |
| Lot Size Units | Square Feet |
| Lot Size Square Feet | 9491 |
| Listing Terms | Cash,Conventional,FHA,VA Loan |
| Elementary School | Sunny Pointe |
| Middle/Junior High School | Paul Kinder |
| Public Remarks | Maintenance-free luxury with water views & right on the edge of Blue Springs & Independence with Blue Springs School District! This better than new Villa backs to a water view you will never get tire |
| Standard Status | Active |
| In Flood Plain | Unknown |
| HMS_MaintenanceProvidedYN | Yes |
Interior Features
| Interior Amenities | Ceiling Fan(s),Pantry,Vaulted Ceiling(s),Walk-In Closet(s),Wet Bar |
|---|---|
| Basement | Finished,Full,Sump Pump,Walk-Out Access |
| Flooring | Carpet,Wood |
| Total Fireplaces | 2 |
| Fireplace Features | Family Room,Gas,Great Room |
| Basement (Y/N) | Yes |
| Air Conditioning Y/N | Yes |
| Window Features | Thermal Windows |
| Fireplace Y/N | Yes |
| Above Grade Finished Area | 1635 |
| Half Baths | 1 |
| Laundry Features | Laundry Room,Main Level |
| Total Bedrooms | 3 |
| Below Grade Finished Area | 1100 |
| Dining Area Features | Kit/Dining Combo |
| Floor Plan Features | Ranch,Reverse 1.5 Story |
Exterior Features
| Parking Features | Attached,Garage Door Opener,Garage Faces Front |
|---|---|
| Lot Features | Cul-De-Sac,Pond(s),Sprinkler-In Ground |
| Water Source | Public |
| Lot Size Area | 9491 |
| Lot Dimensions | 76x132x75x121 |
| Road Surface Type | Paved |
| Other Room Features | Family Room,Main Floor BR,Main Floor Primary Bedroom |
Amenities
- Foreclosure
- Views
- Short Sale
- New Construction
- Adult 55+
- Lease To Own
- No HOA Fees
- Furnished
- Primary On Main
- Air Conditioning
- Seller Finance
- Green
- Fixer Upper
- Horse
- Golf
- Fireplace
- Deck
- Garage
- Basement
- Pool
Property vs Single Family Average in 64057
Price
Taxes
Year Built
Visits
 The information displayed on this page is confidential, proprietary, and copyrighted information of Heartland Multiple Listing Service, Inc. (