

Address
602 Oak Street, Wellsville, KS
Price
$ 328,950
Property Attributes
- MLS#2611928
- TypeSingle Family
- Listing Status Active
- CountyFRANKLIN - KS
- CityWellsville
- Area385 - Franklin County - KS
- NeighborhoodWellsville
- Zip66092
- StyleTraditional
- Year Built1920
- Taxes$ 4832
- Price$ 328,950
- Bedrooms4
- Full Bathrooms3
- Half Bathrooms0
- Sqr Footage2915
- Lot Size0.285239 Acres
Data Source:
Heartland MLS (HMLS)
Property Description
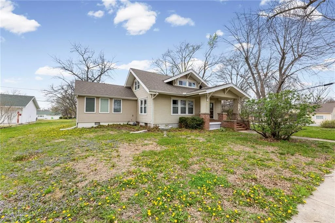
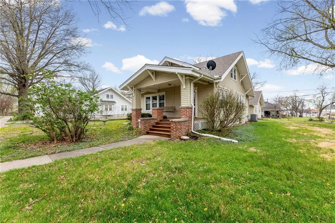
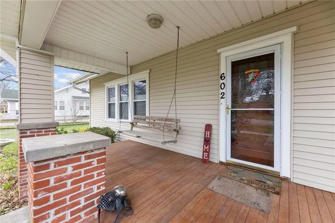
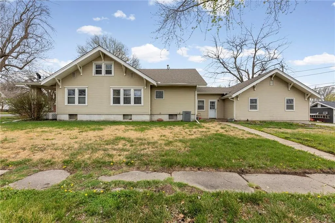
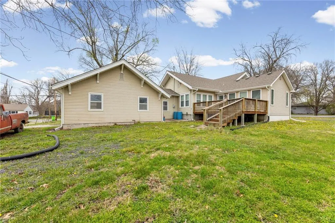
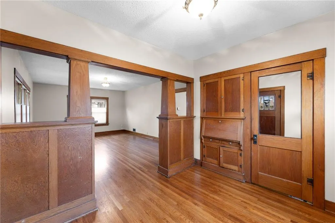
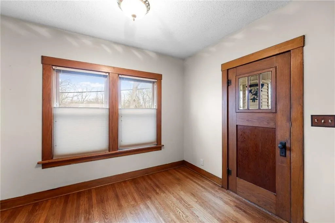
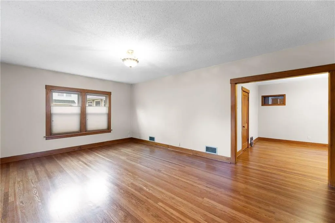
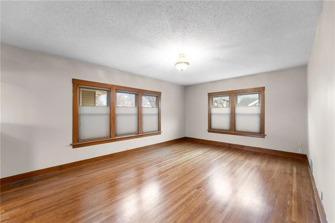
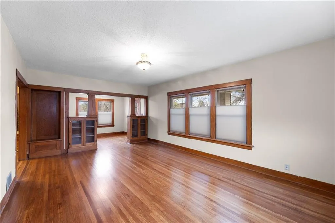
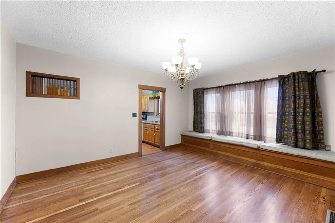
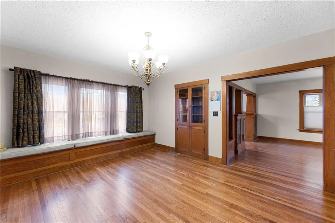
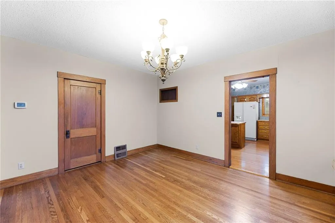
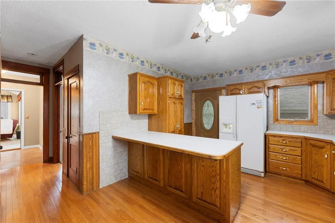
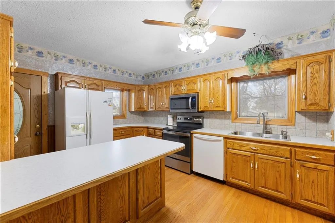
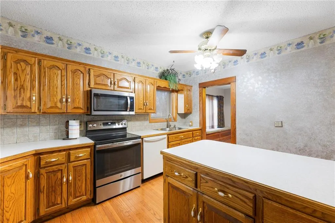
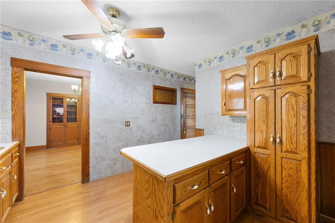
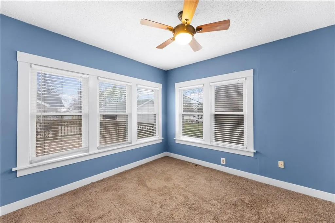
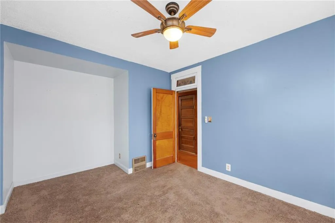
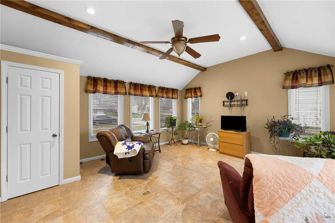
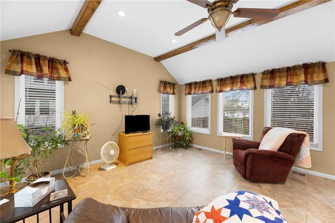
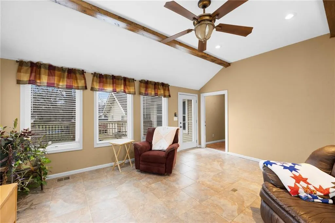
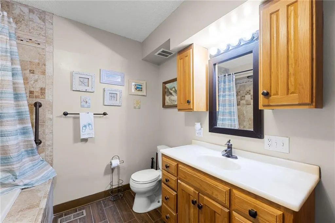
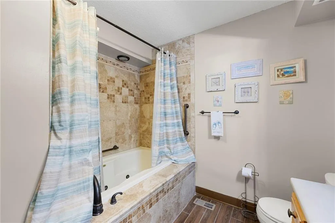
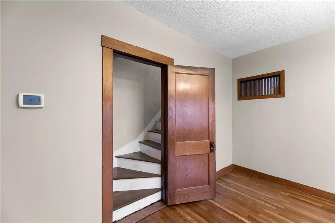
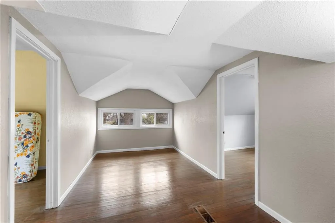
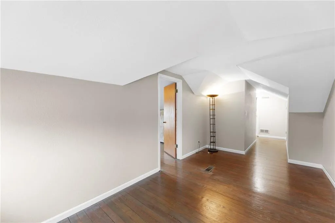
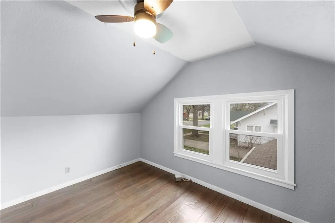
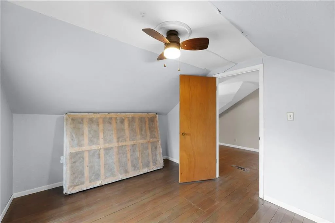
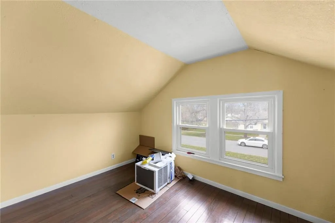
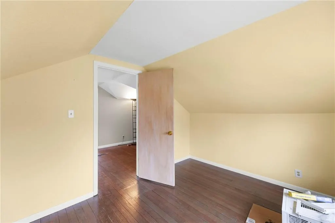
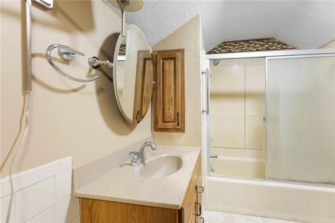
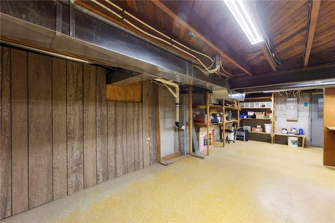
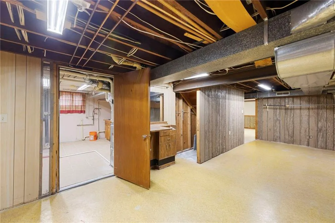
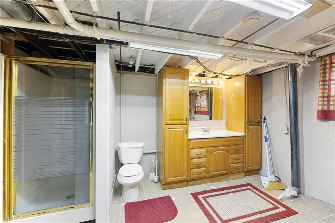
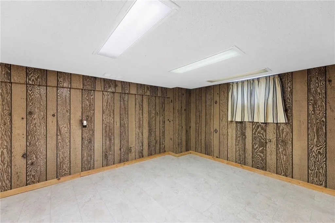
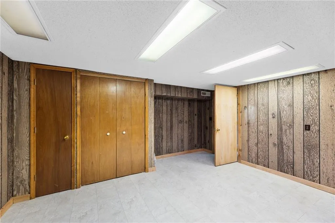
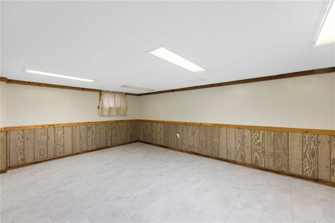
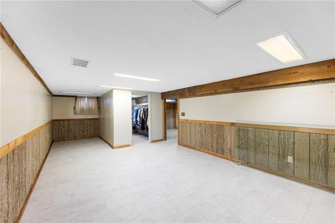
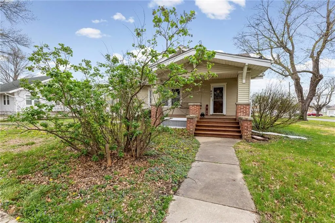
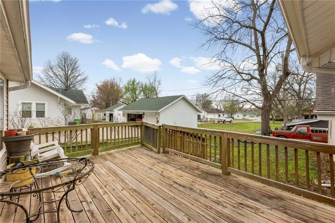
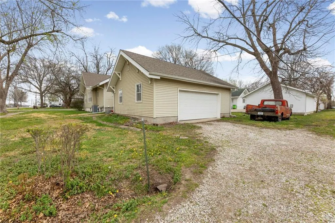
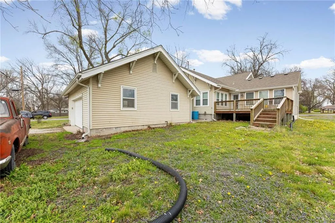
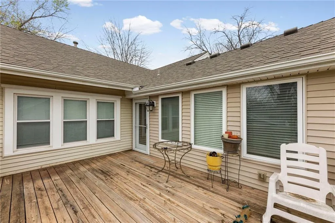
Expect to be impressed by this beautifully maintained and updated classic Craftsman 1900's home, where historic character meets modern convenience. A welcoming covered front porch with brand-new decking leads you into an elegant parlor featuring a built-in desk and a beveled mirrored closet, which flows seamlessly into a spacious living room anchored by built-in bookcases and a cozy sitting area. The formal dining room serves as a stunning centerpiece for entertaining, complete with a charming China hutch and a picturesque window seat. Throughout the main level, gorgeous, refinished hardwood floors, original woodwork, and classic doors preserve the home's timeless soul. The heart of the home is the remodeled kitchen, designed for culinary enthusiasts with an abundance of cabinetry, a pantry, convenient pull-out drawers, a central island, and a suite of included appliances, most of which are newer. High-quality newer windows brighten every corner, including the main-floor master suite and the full bathroom featuring a relaxing whirlpool tub. A wonderful sunroom addition offers versatile living space and could easily serve as a fifth bedroom. The upper level provides even more room to grow with a family room, two additional bedrooms, and a full bathroom, while the finished basement adds a den, storage, a laundry room with a bathroom, and another bedroom. Completing this exceptional property is an oversized two-car attached garage and a sprawling yard, offering the perfect canvas for your outdoor dreams. This rare find combines the best of the past and present—don't miss your chance to make this beauty your own.
| Elementary School | Middle School | High School |
|---|---|---|
| Wellsville Elementary School | Wellsville Middle School | Wellsville High School |
| Price History | |
|---|---|
| 4/2/2026 | Listed $359,950 |
| 5/27/2026 | 4$348,980 |
| 7/14/2026 | 3$338,900 |
| 8/31/2026 | 3$328,950 |
General Features
| Living Area | 2915 |
|---|---|
| Sewer | Public Sewer |
| Heating | Heatpump/Gas |
| Cooling | Electric |
| Possession | Close Of Escrow |
| Roof | Composition |
| Appliances | Dishwasher,Microwave,Refrigerator,Electric Range |
| Garage Spaces | 2 |
| Patio/Porch Features | Deck,Porch |
| Architectural Style | Traditional |
| Security Features | Smoke Detector(s) |
| Construction Materials | Brick Trim,Frame,Vinyl Siding |
| Year Built | 1920 |
| Property Subtype | Single Family Residence |
| Ownership | Private |
| Assoc Fee Paid Per | None |
| County | Franklin,KS |
| Property Type | Residential |
| HOA | No |
| Subdivision Name | Wellsville |
| Garage Y/N | Yes |
| Full Baths | 3 |
| Status | Active |
| Directions | I-35 to Wellsville exit. North on Poplar St to E 6th St. West on E 6th to Oak St. Home on southwest corner of 6th & Oak St. |
| High School | Wellsville |
| City | Wellsville |
| High School District | Wellsville |
| MLS Area | 385 - Franklin County,KS |
| Lot Size Units | Square Feet |
| Lot Size Square Feet | 12425 |
| Listing Terms | Cash,Conventional |
| Elementary School | Wellsville |
| Middle/Junior High School | Wellsville |
| Public Remarks | Expect to be impressed by this beautifully maintained and updated classic Craftsman 1900's home,where historic character meets modern convenience. A welcoming covered front porch with brand-new decki |
| Standard Status | Active |
| In Flood Plain | Unknown |
| HMS_MaintenanceProvidedYN | No |
Interior Features
| Interior Amenities | Ceiling Fan(s),Stained Cabinets |
|---|---|
| Basement | Basement BR,Finished,Inside Entrance |
| Flooring | Tile,Vinyl,Wood |
| Basement (Y/N) | Yes |
| Air Conditioning Y/N | Yes |
| Window Features | Window Coverings,Thermal Windows |
| Fireplace Y/N | No |
| Above Grade Finished Area | 1815 |
| Laundry Features | In Basement,Laundry Room |
| Total Bedrooms | 4 |
| Below Grade Finished Area | 1100 |
| Dining Area Features | Eat-In Kitchen,Formal |
| Floor Plan Features | 1.5 Stories |
Exterior Features
| Parking Features | Attached,Garage Door Opener,Garage Faces Rear |
|---|---|
| Lot Features | City Lot,Many Trees |
| Water Source | Public |
| Lot Size Area | 12425 |
| Road Surface Type | Paved |
| Road Responsibility | Public Maintenance |
Amenities
- Foreclosure
- Views
- Short Sale
- New Construction
- Adult 55+
- Lease To Own
- No HOA Fees
- Furnished
- Primary On Main
- Air Conditioning
- Seller Finance
- Green
- Fixer Upper
- Horse
- Golf
- Fireplace
- Deck
- Garage
- Basement
- Pool
Property vs Single Family Average in 66092
Price
Taxes
Year Built
Visits
 The information displayed on this page is confidential, proprietary, and copyrighted information of Heartland Multiple Listing Service, Inc. (