

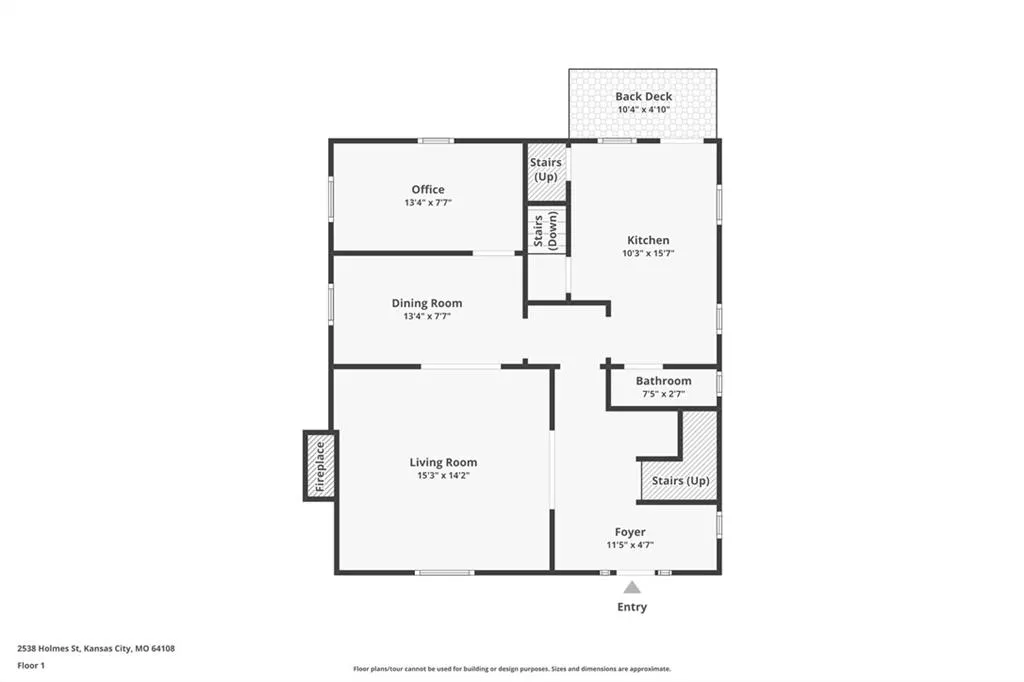
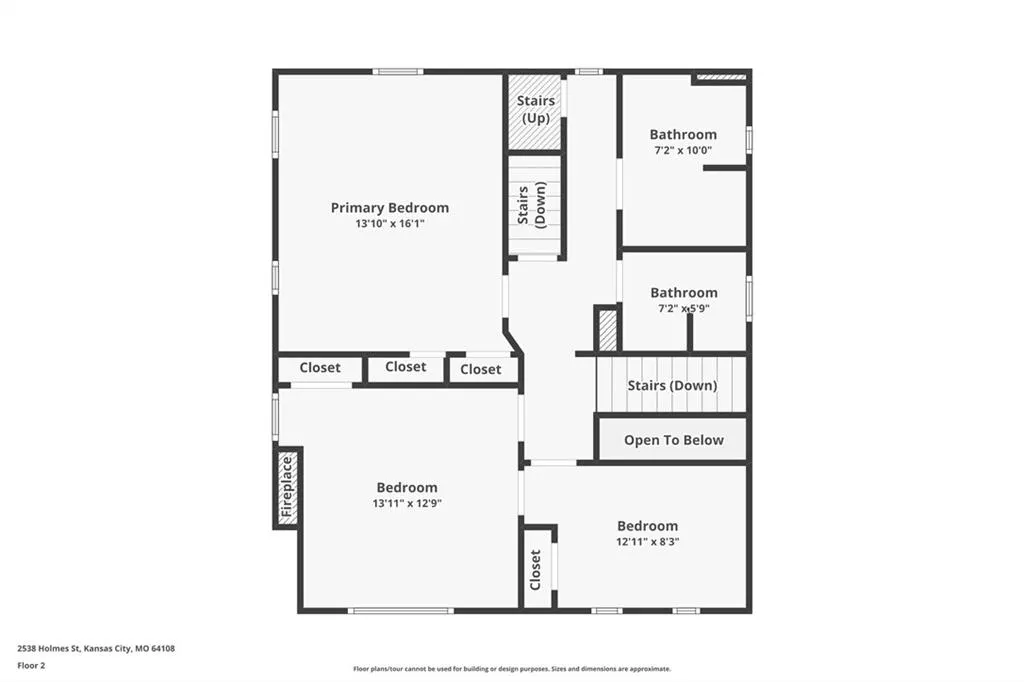
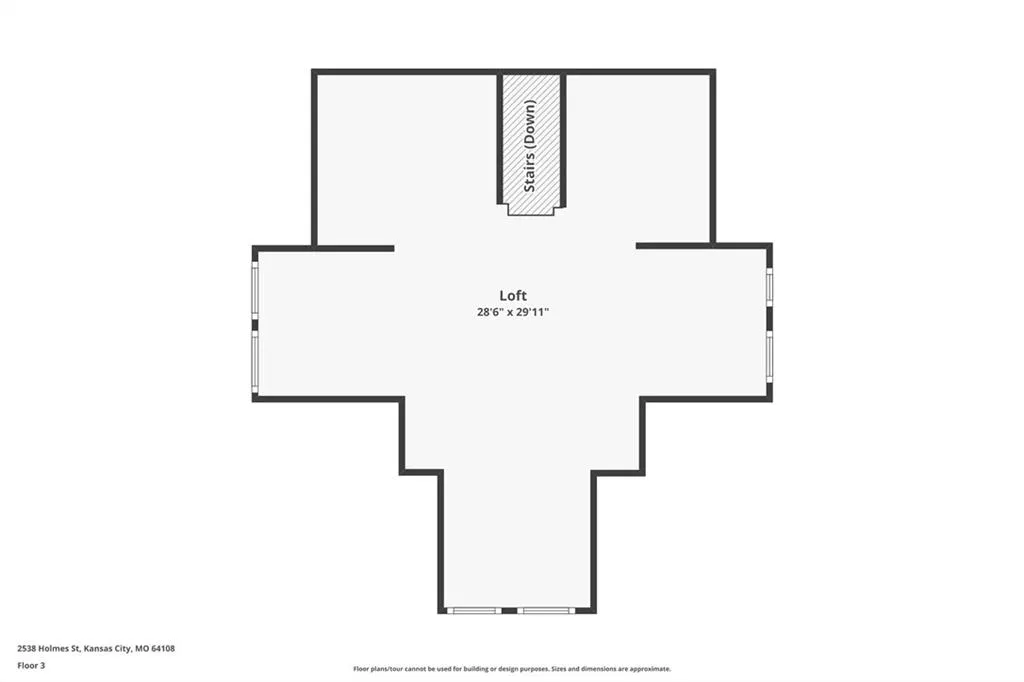
Address
2538 Holmes Street, Kansas City, MO
Price
$ 519,000
Property Attributes
- MLS#2599083
- TypeSingle Family
- Listing Status Active
- CountyJACKSON
- CityKansas City
- Area202 - Kansas City Area
- NeighborhoodLongfellow
- Zip64108
- StyleTraditional,Victorian
- Year Built1910
- Taxes$ 14038
- Price$ 519,000
- Bedrooms5
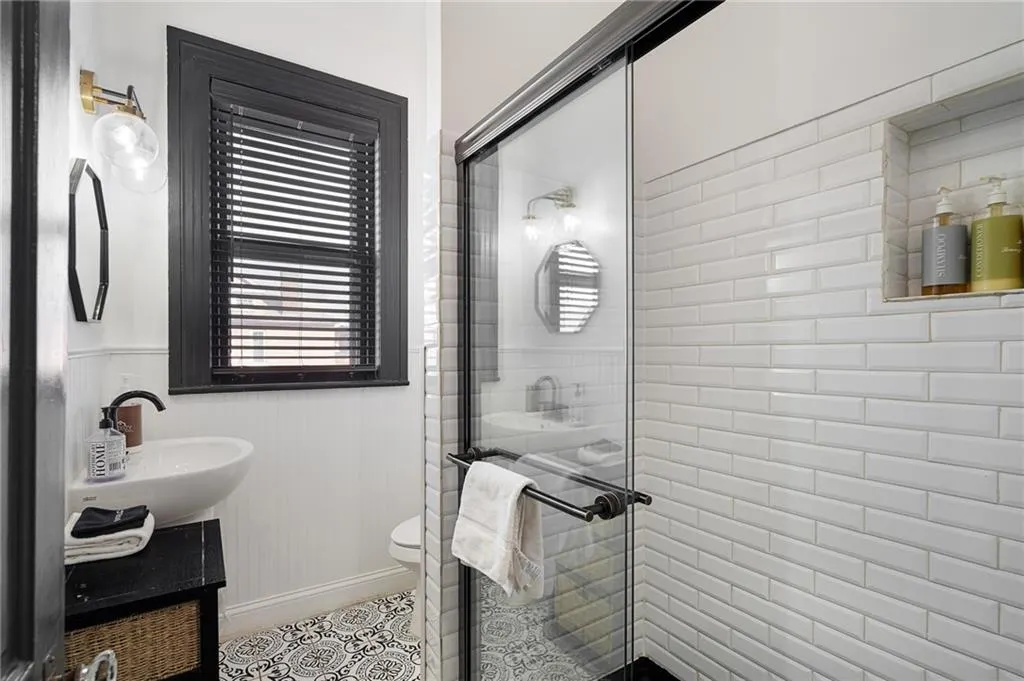
- Full Bathrooms2
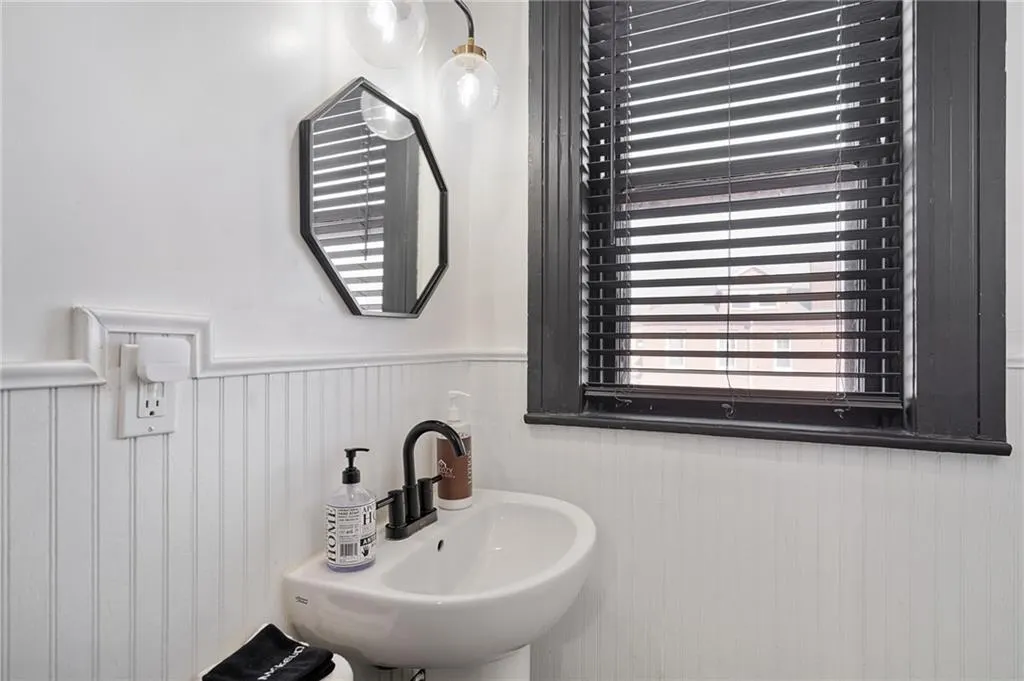
- Half Bathrooms1
- Sqr Footage2332
- Lot Size0.110009 Acres
Data Source:
Heartland MLS (HMLS)
Property Description
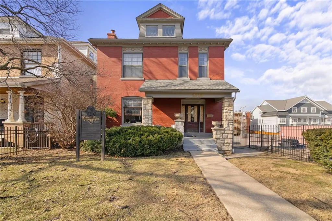
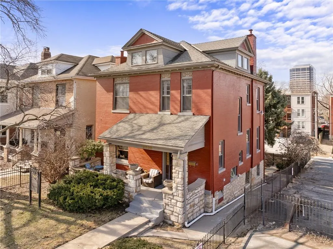
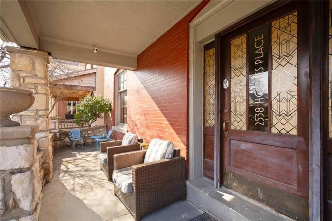
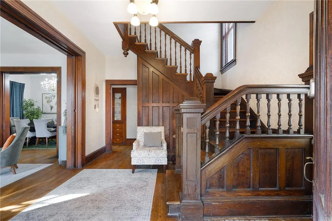
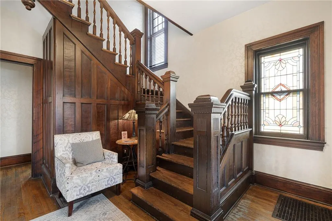
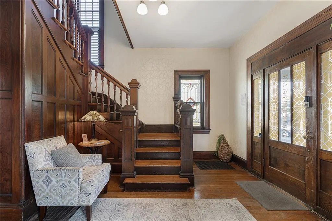
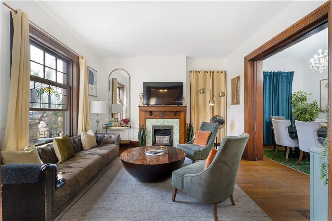
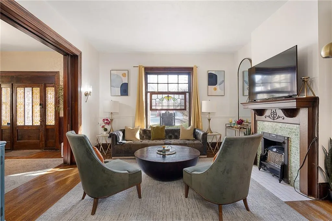
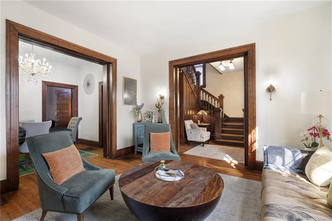
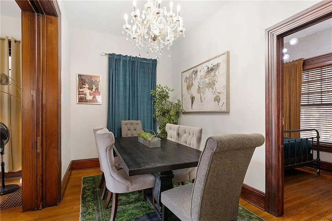
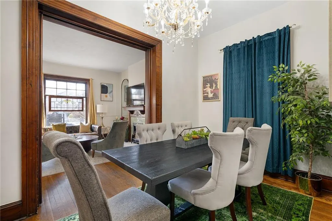
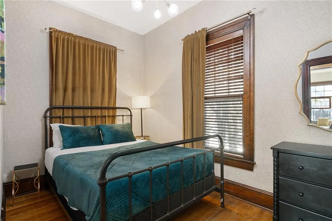
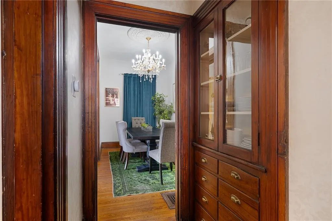
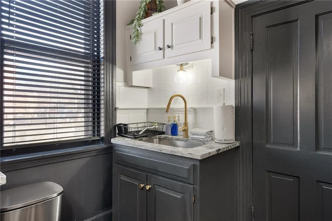
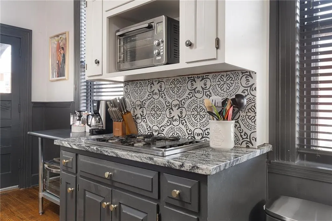
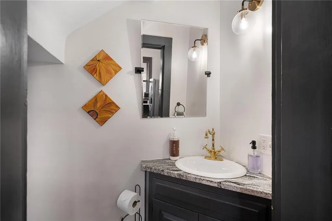
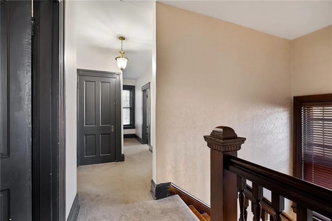
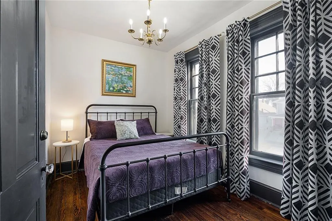
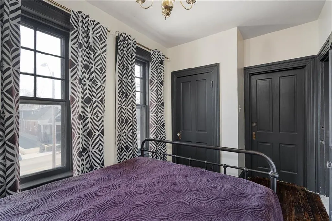
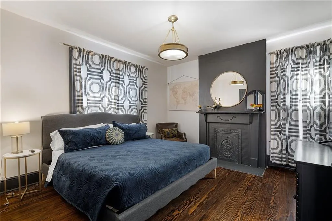
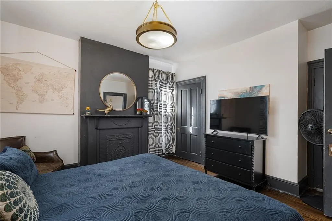
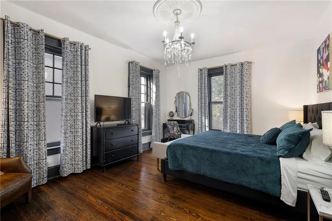
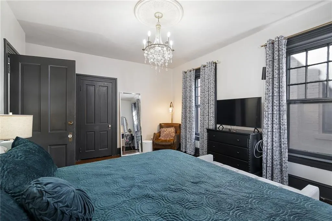
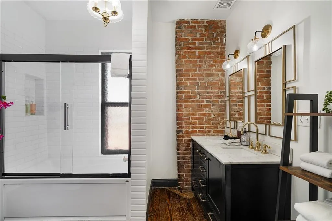
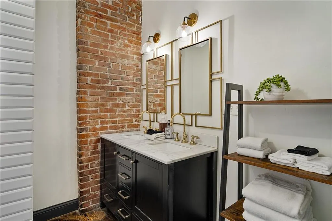
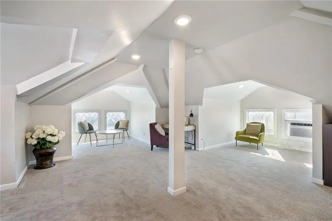
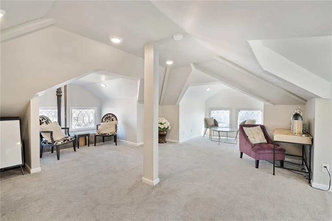
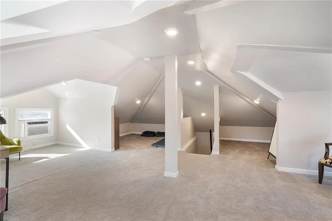
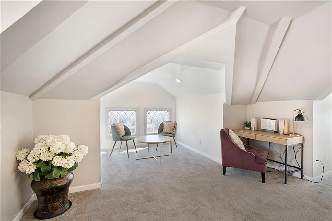
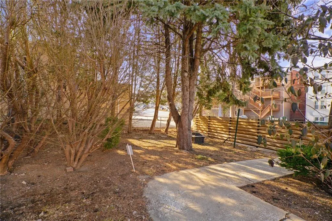
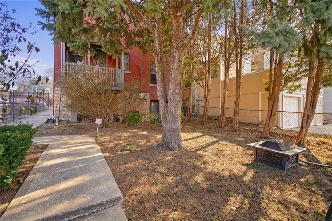
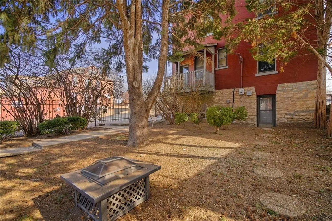
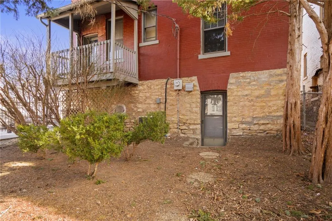
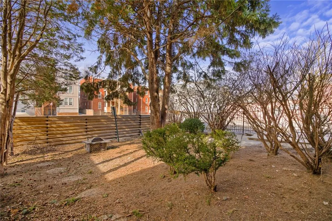
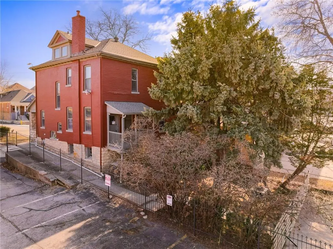
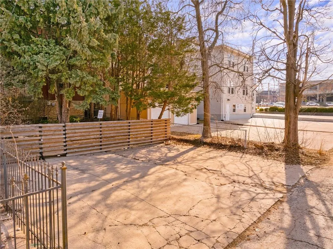
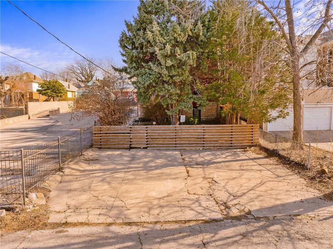
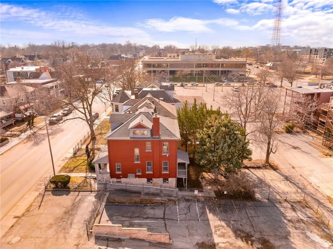
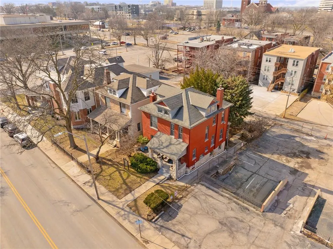
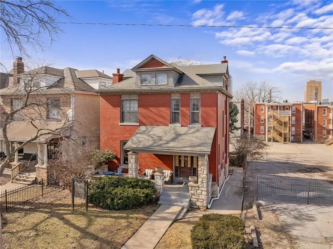
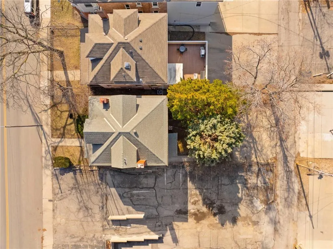
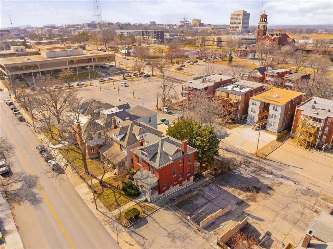
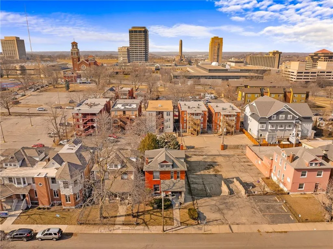
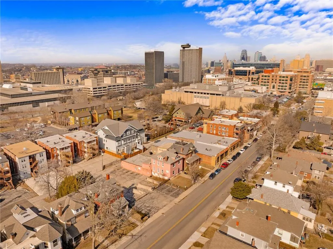
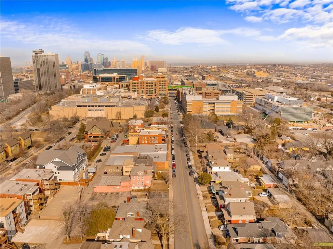
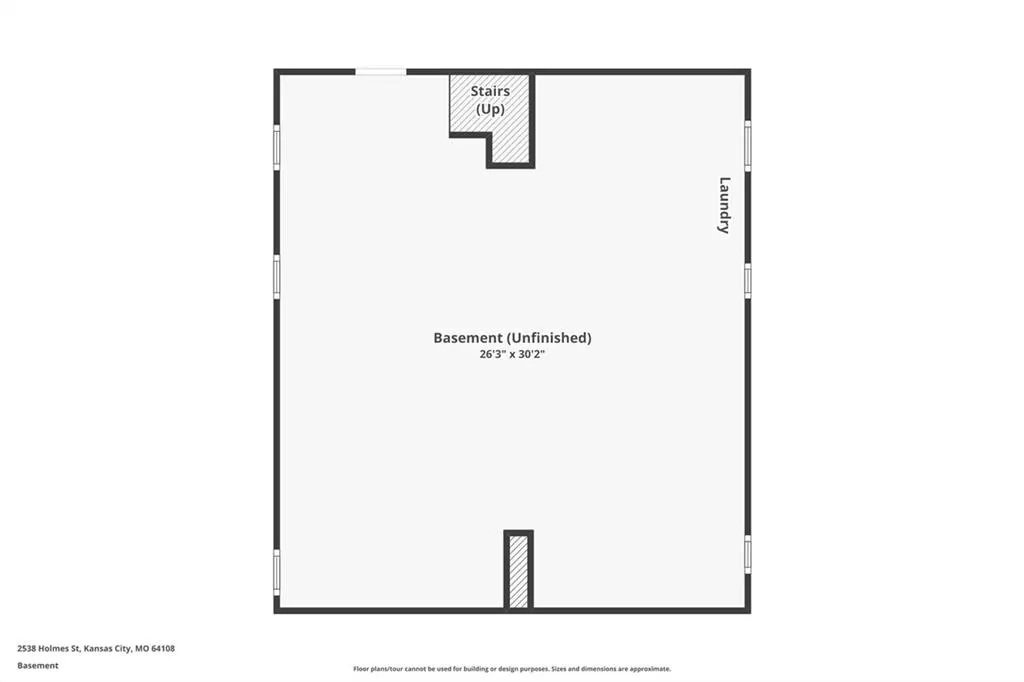
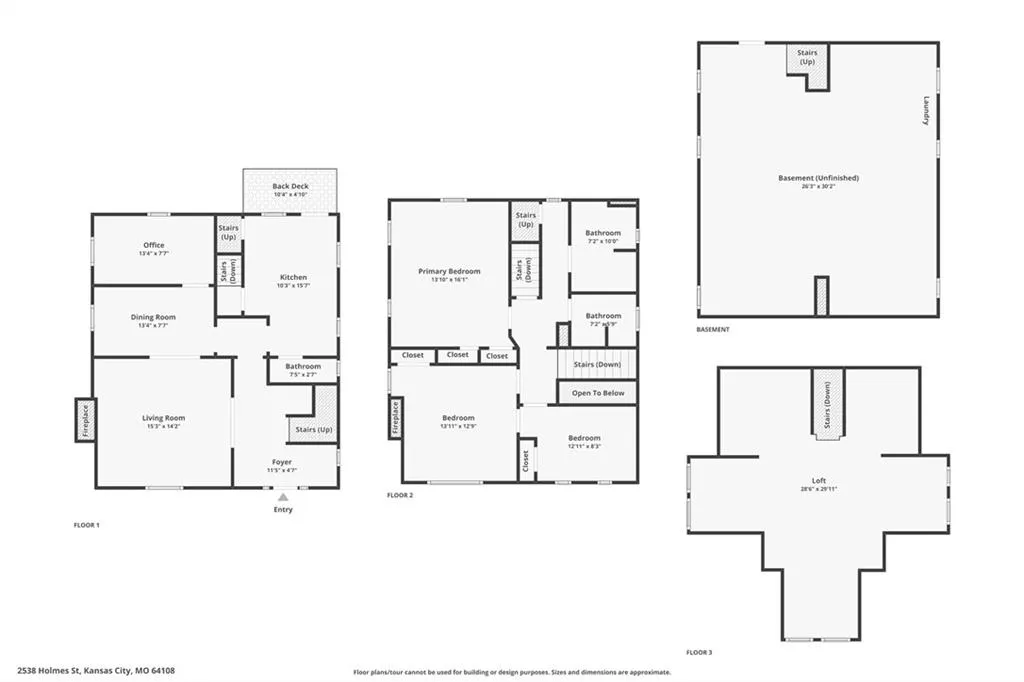
Welcome to Holmes Place located in the heart of Longfellow where historic ARTISTRY meets today's modern amenities. Imagine living here and/or running a business amongst the beautifully preserved woodwork, working pocket doors, high ceilings, original fire places, and stately stone accents. You will love the WALKABILITY of this location. This home has been perfectly cared for to stand the test of time as you can see from the brick exterior with stone shirtwaist columns. You can't miss the charming stained glass windows, inviting reading nooks and TWO cozy fireplaces. Upgrades include a tankless water heater and amazing 3rd floor rec space! The walk-out basement is currently used for storage and has high ceilings - perfect for converting to additional living space, second unit, business, or speakeasy! Dreaming of becoming a short term rental host to take advantage of the NEW Royals stadium being built nearby? This home is currently operated as a furnished rental and can continue sharing all it has to offer as it *used as a commercially zoned property with commercial taxes and is in an opportunity zone with tax abatement eligibility for up to 10 years*! It is ideally located walkable to Crown Center, Hospital Hill, parks, and local eateries. Get to Downtown in minutes with the streetcar pickup being only .6 miles away! On site parking in the rear of the home or on the street in the front. Don't miss this home with an 8% cap rate and built in business opportunity!
| Elementary School | Middle School | High School |
|---|---|---|
| Longfellow Elementary School | Lincoln Middle School | Lincoln High School |
| Price History | |
|---|---|
| 2/17/2026 | Listed $650,000 |
| 3/6/2026 | 8$599,000 |
| 9/15/2026 | 14$519,000 |
General Features
| Living Area | 2332 |
|---|---|
| Sewer | Public Sewer |
| Heating | Forced Air |
| Cooling | Central Gas |
| Possession | Negotiable |
| Roof | Composition |
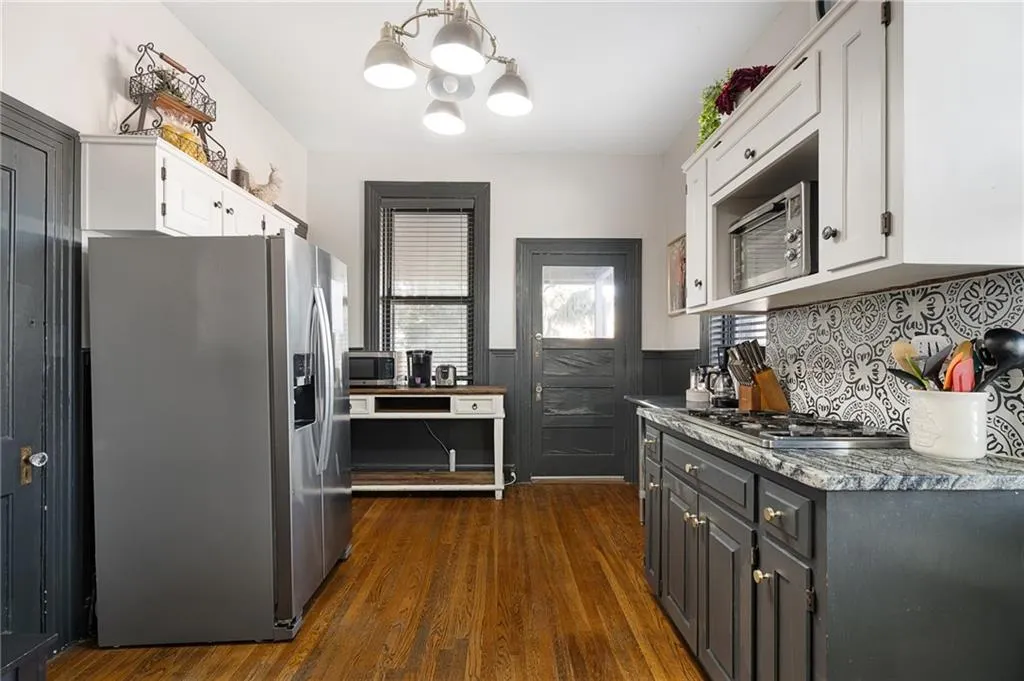
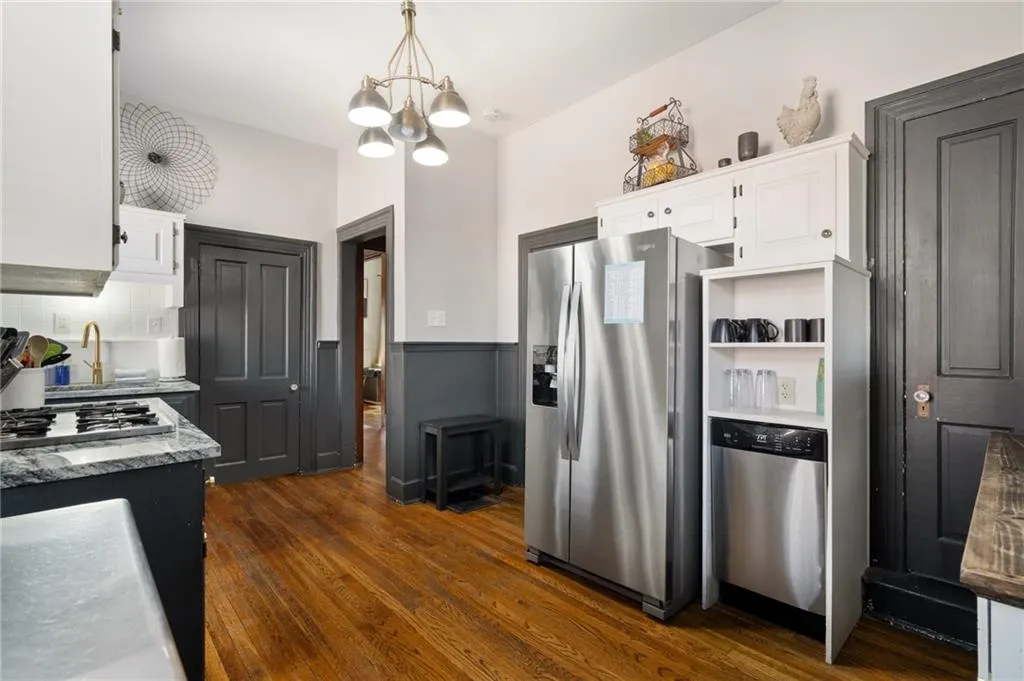
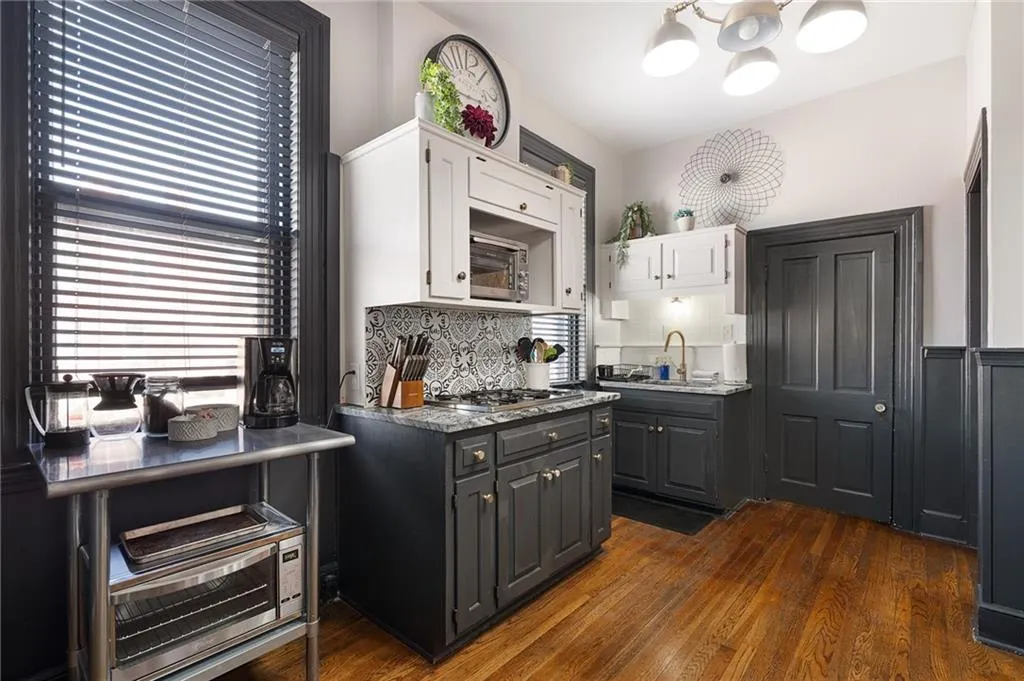
| Appliances | Cooktop,Dishwasher,Disposal,Microwave,Stainless Steel Appliance(s) |
| Garage Spaces | 2 |
| Association Fee Includes | Building Maint |
| Patio/Porch Features | Deck,Deck- Covered,Patio,Covered Patio,Porch |
| Architectural Style | Traditional,Victorian |
| Security Features | Smart Door Lock |
| Construction Materials | Brick/Mortar,Stone & Frame |
| Year Built | 1910 |
| Property Subtype | Single Family Residence |
| Ownership | Private |
| County | Jackson |
| Property Type | Residential |
| HOA | No |
| Energy Efficient | Tankless Hot Water |
| Subdivision Name | Longfellow |
| Garage Y/N | No |
| Full Baths | 2 |
| Status | Active |
| Directions | From I-35 Exit on 635 West to 71 Hwy and Exit on 22nd street. Go Left (South) on Charlotte until you hit East 26th. Turn Right and Right again on Holmes Street. The house is on your left. |
| High School | Lincoln High School |
| City | Kansas City |
| High School District | Kansas City Mo |
| MLS Area | 202 - Kansas City Area (So. of River) |
| Lot Size Units | Square Feet |
| Lot Size Square Feet | 4792 |
| Listing Terms | Cash,Conventional,FHA,VA Loan |
| Elementary School | Longfellow |
| Middle/Junior High School | Lincoln Middle School |
| Public Remarks | Welcome to Holmes Place located in the heart of Longfellow where historic ARTISTRY meets today's modern amenities. Imagine living here and/or running a business amongst the beautifully preserved wood |
| Virtual Tour | https://www.zillow.com/view-imx/a28885c6-a3ee-4408-bbd1-8c172b2c6a16?setAttribution=mls&wl=true&initialViewType=pano&utm_source=dashboard |
| Standard Status | Active |
| In Flood Plain | No |
Interior Features
| Interior Amenities | Custom Cabinets,Expandable Attic,Smart Thermostat |
|---|---|
| Basement | Full,Garage Entrance,Unfinished |
| Flooring | Carpet,Tile,Wood |
| Total Fireplaces | 2 |
| Fireplace Features | Great Room,Masonry,Primary Bedroom |
| Basement (Y/N) | Yes |
| Air Conditioning Y/N | Yes |
| Window Features | Window Coverings,Wood Windows |
| Fireplace Y/N | Yes |
| Above Grade Finished Area | 2332 |
| Half Baths | 1 |
| Laundry Features | Dryer Hookup-Ele,In Basement |
| Total Bedrooms | 5 |
| Dining Area Features | Formal |
| Floor Plan Features | 3 Stories |
Exterior Features
| Fencing | Metal |
|---|---|
| Parking Features | Garage Faces Rear,Off Street,Other |
| Water Source | Public |
| Lot Size Area | 4792 |
| Road Surface Type | Paved |
| Road Responsibility | Public Maintenance |
| Other Room Features | Den/Study,Enclosed Porch,Entry,Formal Living Room,Great Room,Main Floor BR,Office |
Amenities
- Foreclosure
- Views
- Short Sale
- New Construction
- Adult 55+
- Lease To Own
- No HOA Fees
- Furnished
- Primary On Main
- Air Conditioning
- Seller Finance
- Green
- Fixer Upper
- Horse
- Golf
- Fireplace
- Deck
- Garage
- Basement
- Pool
Property vs Single Family Average in 64108
Price
Taxes
Year Built
 The information displayed on this page is confidential, proprietary, and copyrighted information of Heartland Multiple Listing Service, Inc. (