

Open House Sat, Sep 19th 12:00 PM - 05:00 PM

Address
19326 Skyview Lane, Spring Hill, KS
Price
$ 569,934
Property Attributes
- MLS#2597350
- TypeSingle Family
- Listing Status Active
- CountyJOHNSON - KS
- CitySpring Hill
- Area370 - N=167th - S=Co Ln - E=Pflumm - W=Clare Rd
- NeighborhoodFountains of Wolf Creek
- Zip66083
- StyleTraditional
- Taxes$ 9000
- Price$ 569,934
- Bedrooms3
- Full Bathrooms2
- Half Bathrooms0
- Sqr Footage1642
- Lot Size0.192837 Acres
Data Source:
Heartland MLS (HMLS)
Property Description
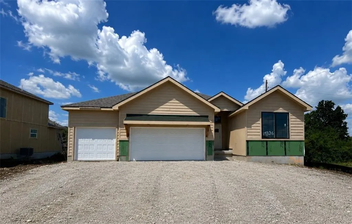
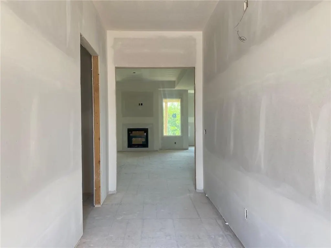
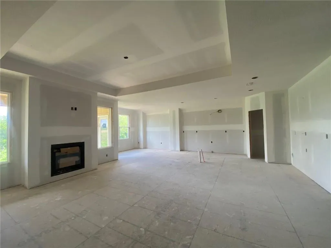
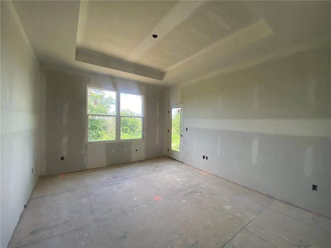
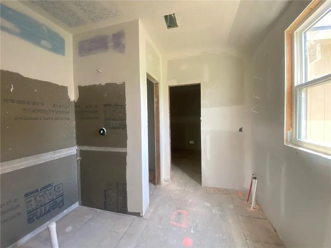
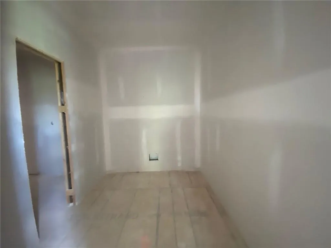
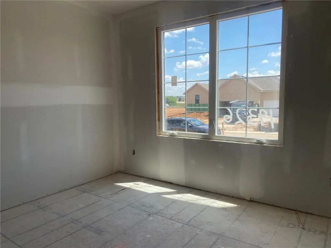
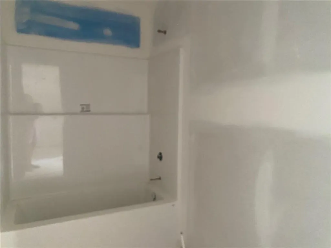
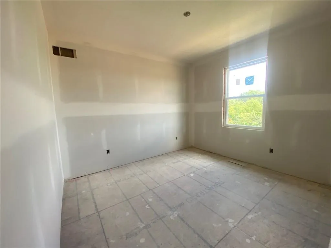
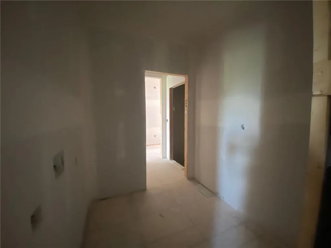
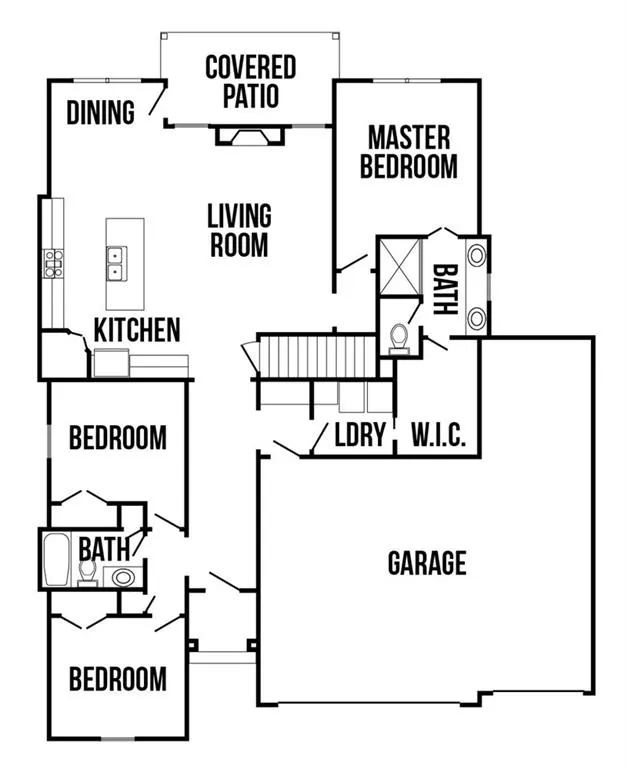
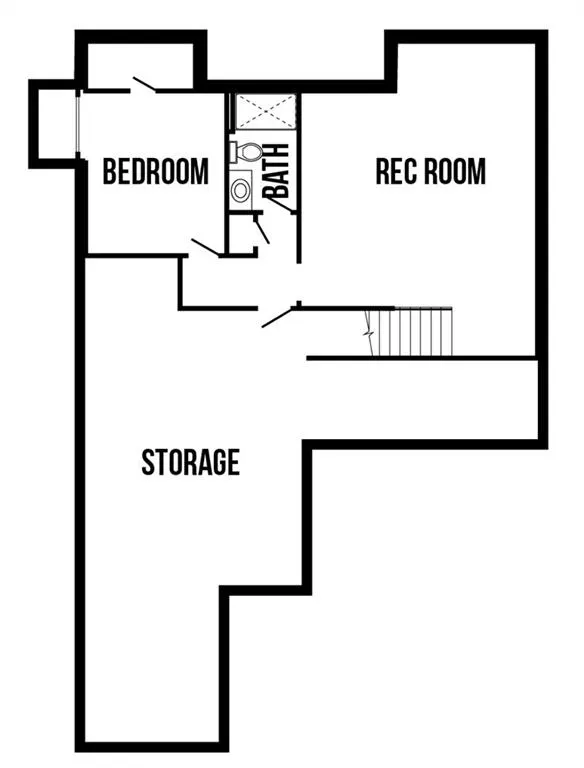
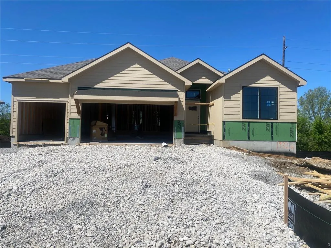
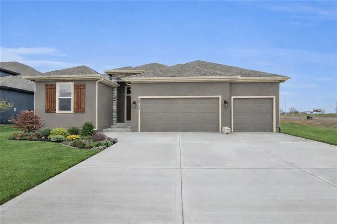
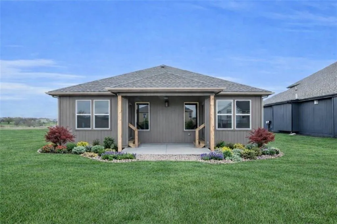
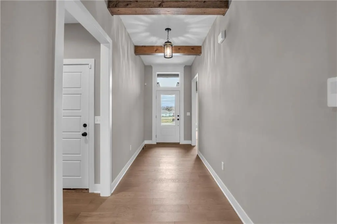
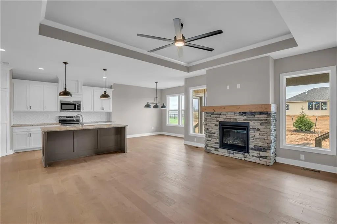
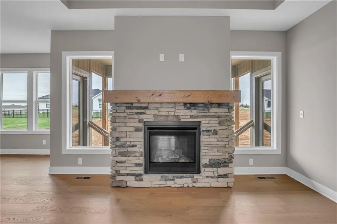
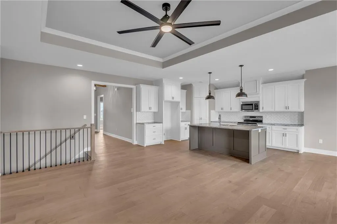
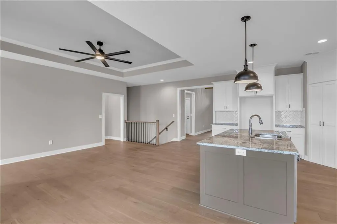
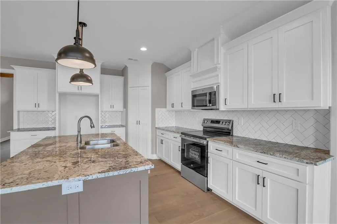
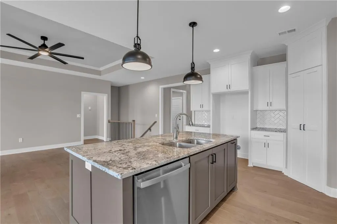
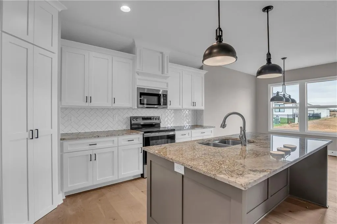
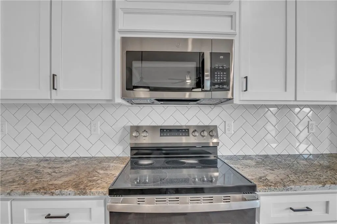
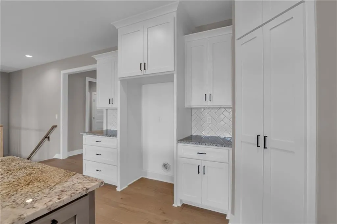
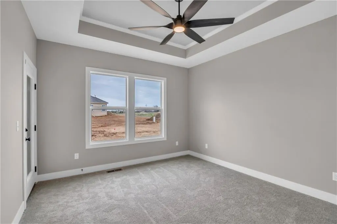
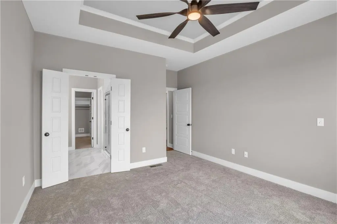
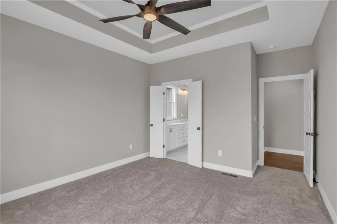
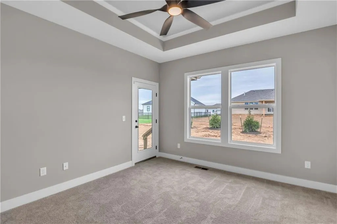
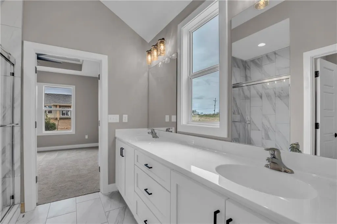
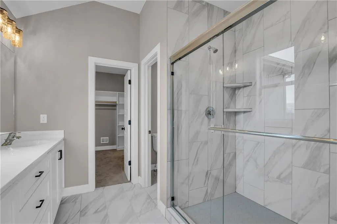
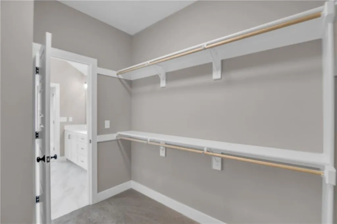
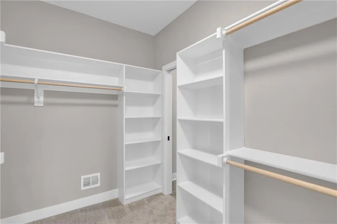
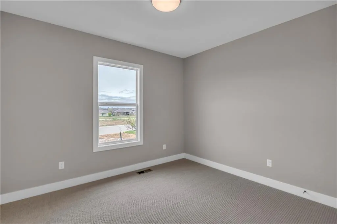
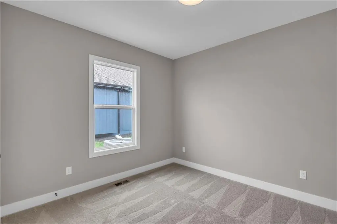
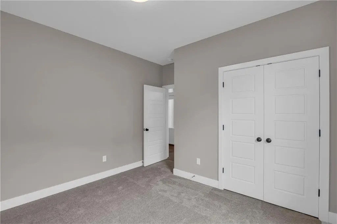
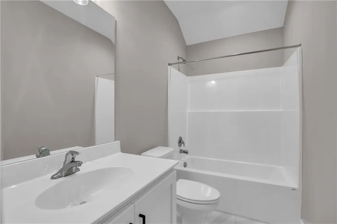
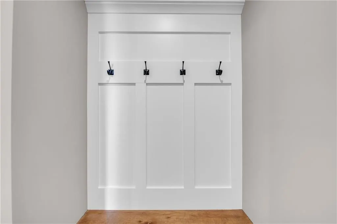
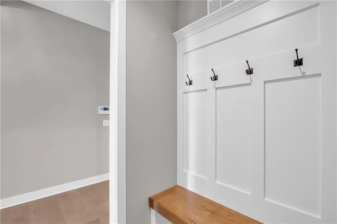
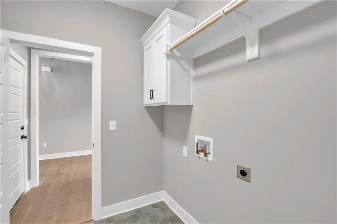
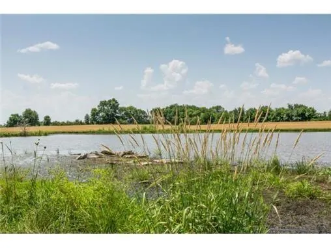
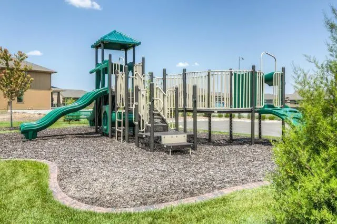
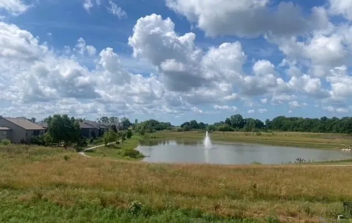
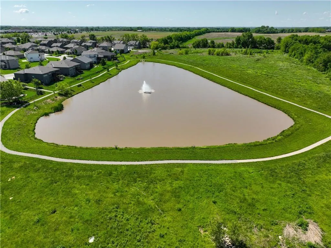
TRUE RANCH. SOUGHT-AFTER 3+ CAR GARAGE. COVERED DECK. Welcome to The Artesa by Gianni Homes—Lot 144—offering comfortable main-level living in The Fountains of Wolf Creek. Priced at $569,934 with completion expected in approximately 70 days! This thoughtfully designed ranch offers 1,642 finished square feet with three bedrooms, two full baths, and an open layout that brings the kitchen, dining area, and great room together. The kitchen features custom painted cabinetry, a center island, pantry, gas range. Wood beams in the foyer, black windows, hardwood flooring, and a great-room fireplace add warmth and character throughout the home. The private primary suite includes an ensuite bath and spacious walk-in closet with direct access to the main-level laundry room. Two additional bedrooms and another full bath provide room for family, guests, or a home office. The 3+ car garage features the sought-after third-bay extension—ideal for a workshop, recreational equipment, larger vehicles. The daylight basement includes an egress window and is stubbed for a future bathroom, giving you the opportunity to add another bedroom, recreation room, home gym, or generous storage space. Step outside to the covered deck and enjoy the treed homesite, peaceful surroundings, and no neighbors directly behind you. An irrigation system is also included. Built by respected local custom builder Gianni Homes, this home includes a one-year builder warranty and quality details you won’t find in a typical production home. Enjoy fishing at the community’s scenic 5-acre lake, explore the walking trails, or spend the day at the swimming pool and play area. Located just east of 169 Highway and tucked behind the established Estates of Wolf Creek, The Fountains offers a peaceful neighborhood setting with convenient access to Olathe and Overland Park. Photos are from a previously built Artesa and are provided for visual reference. Finishes and features may vary.
| Elementary School | Middle School | High School |
|---|---|---|
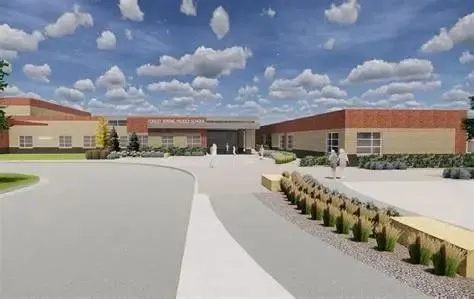
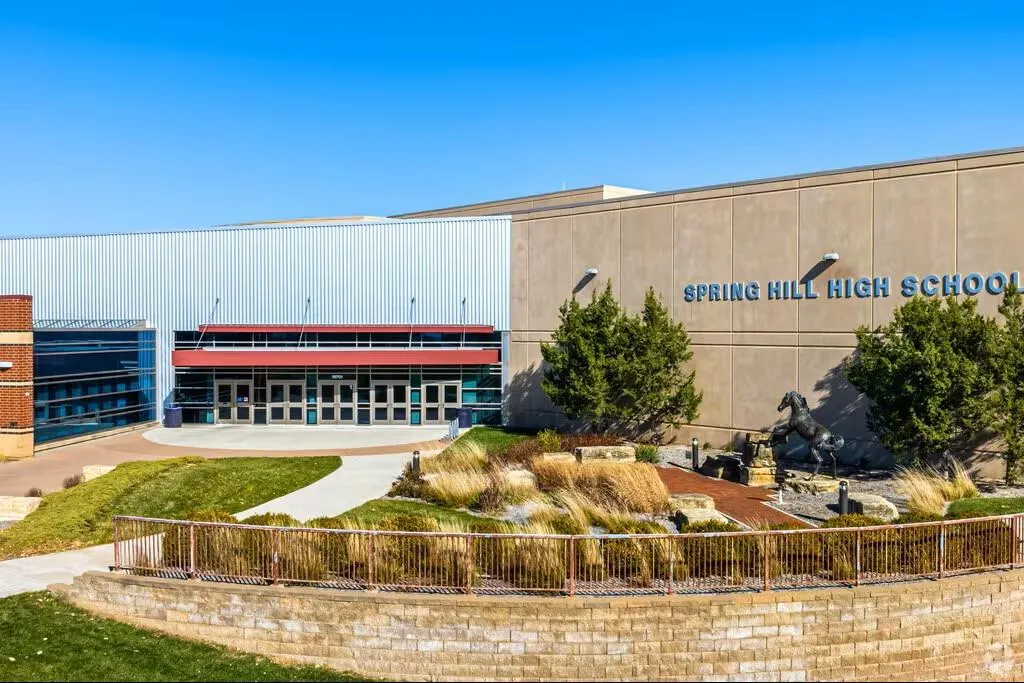
| Wolf Creek Elementary School | Forest Spring Middle School | Spring HIll High School |
| Price History | |
|---|---|
| 1/21/2026 | Listed $543,315 |
General Features
| Living Area | 1642 |
|---|---|
| Sewer | Public Sewer |
| Heating | Forced Air |
| Cooling | Electric |
| Possession | Negotiable |
| Roof | Composition |
| Appliances | Dishwasher,Disposal,Exhaust Fan,Humidifier,Microwave,Gas Range |
| HOA Fee | 715 |
| Garage Spaces | 4 |
| Patio/Porch Features | Deck- Covered |
| Architectural Style | Traditional |
| Security Features | Smoke Detector(s) |
| Construction Materials | Stone Veneer,Stucco & Frame |
| Property Subtype | Single Family Residence |
| Ownership | Private |
| Assoc Fee Paid Per | Annually |
| County | Johnson,KS |
| Property Type | Residential |
| Association Amenities | Play Area,Pool,Trail(s) |
| HOA | Yes |
| Subdivision Name | Fountains of Wolf Creek |
| Facing Direction | East |
| Garage Y/N | Yes |
| Full Baths | 2 |
| Status | Active |
| Directions | Ridgeview to 193rd St,West to Fountains entrance,193rd to Skyview Ln house will be on right side. This property backs to a small tree line & field that is used for topsoil. |
| High School | Spring Hill |
| City | Spring Hill |
| Association Name | CAM |
| High School District | Spring Hill |
| MLS Area | 370 - N=167th;S=Co Ln;E=Pflumm;W=Clare Rd |
| Lot Size Units | Square Feet |
| Lot Size Square Feet | 8400 |
| Listing Terms | Cash,Conventional,FHA,USDA Loan,VA Loan |
| Elementary School | Wolf Creek |
| Middle/Junior High School | Forest Spring |
| Property Condition | Under Construction |
| Public Remarks | TRUE RANCH. SOUGHT-AFTER 3+ CAR GARAGE. COVERED DECK. Welcome to The Artesa by Gianni Homes—Lot 144—offering comfortable main-level living in The Fountains of Wolf Creek. Priced at $569,934 with comp |
| Builder Name | Gianni Homes |
| Standard Status | Active |
| In Flood Plain | No |
| HMS_MaintenanceProvidedYN | No |
Interior Features
| Interior Amenities | Custom Cabinets,Kitchen Island,Painted Cabinets,Pantry,Walk-In Closet(s) |
|---|---|
| Basement | Concrete,Egress Window(s),Unfinished,Stubbed for Bath,Sump Pump |
| Flooring | Carpet,Tile,Wood |
| Total Fireplaces | 1 |
| Fireplace Features | Gas Starter,Great Room |
| Basement (Y/N) | Yes |
| Air Conditioning Y/N | Yes |
| Fireplace Y/N | Yes |
| Above Grade Finished Area | 1642 |
| Laundry Features | Main Level |
| Total Bedrooms | 3 |
| Dining Area Features | Breakfast Area |
| Floor Plan Features | Ranch |
Exterior Features
| Parking Features | Attached,Garage Faces Front,Tandem |
|---|---|
| Lot Features | City Lot,Many Trees |
| Water Source | Public |
| Lot Size Area | 8400 |
| Other Equipment | Back Flow Device |
| Builder Model | Artesa |
| Other Room Features | Breakfast Room,Great Room,Main Floor BR,Main Floor Primary Bedroom |
Amenities
- Foreclosure
- Views
- Short Sale
- New Construction
- Adult 55+
- Lease To Own
- No HOA Fees
- Furnished
- Primary On Main
- Air Conditioning
- Seller Finance
- Green
- Fixer Upper
- Horse
- Golf
- Fireplace
- Deck
- Garage
- Basement
- Pool
Property vs Single Family Average in 66083
Price
Taxes
Visits
 The information displayed on this page is confidential, proprietary, and copyrighted information of Heartland Multiple Listing Service, Inc. (